Back

3082 Highway 337

Menlo, GA 30731

The Rains Team
call for more info
404-620-4571
Ask a Question
Send to a Friend
Schedule a Showing
Request More Info
Smart Mortgage Options
Dalton Carter
Lender
Lic. 1566538
Office:
Direct: 678-425-4140
AP Mortgage
340 Jesse Jewell Parkway
Suite 500A
Gainesville, GA 30501
Apply for a Loan
For Sale
MLS Number 10881042
3 Bedrooms
2 Bathrooms
0 Half Baths
2,137 Square Feet *estimated
Summary of 3082 Highway 337
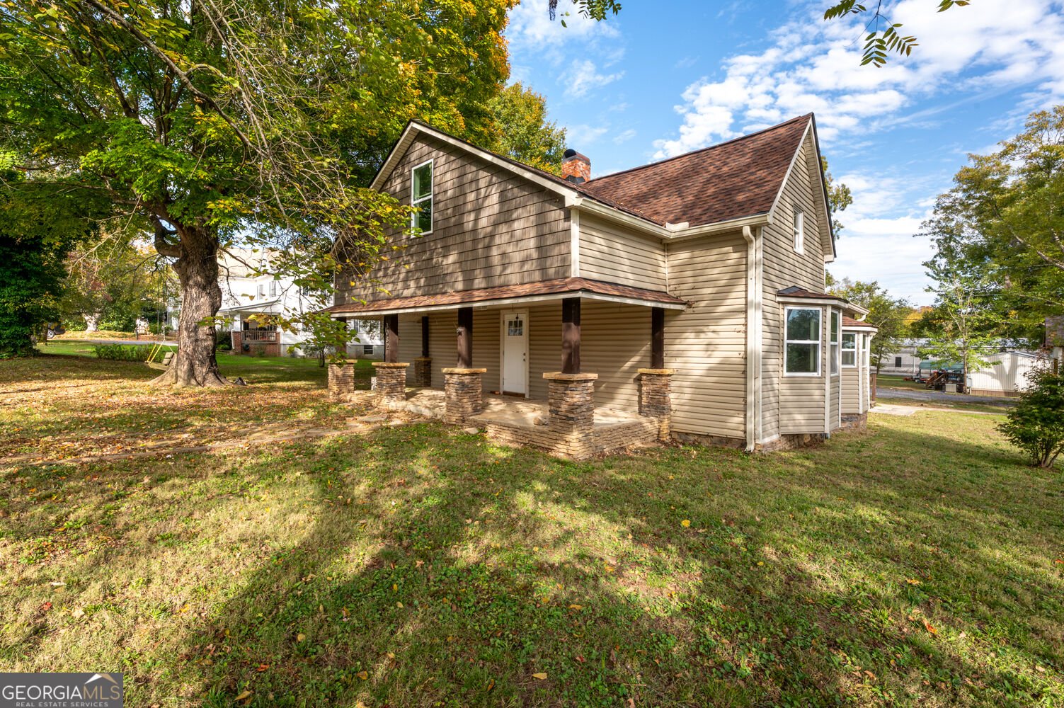
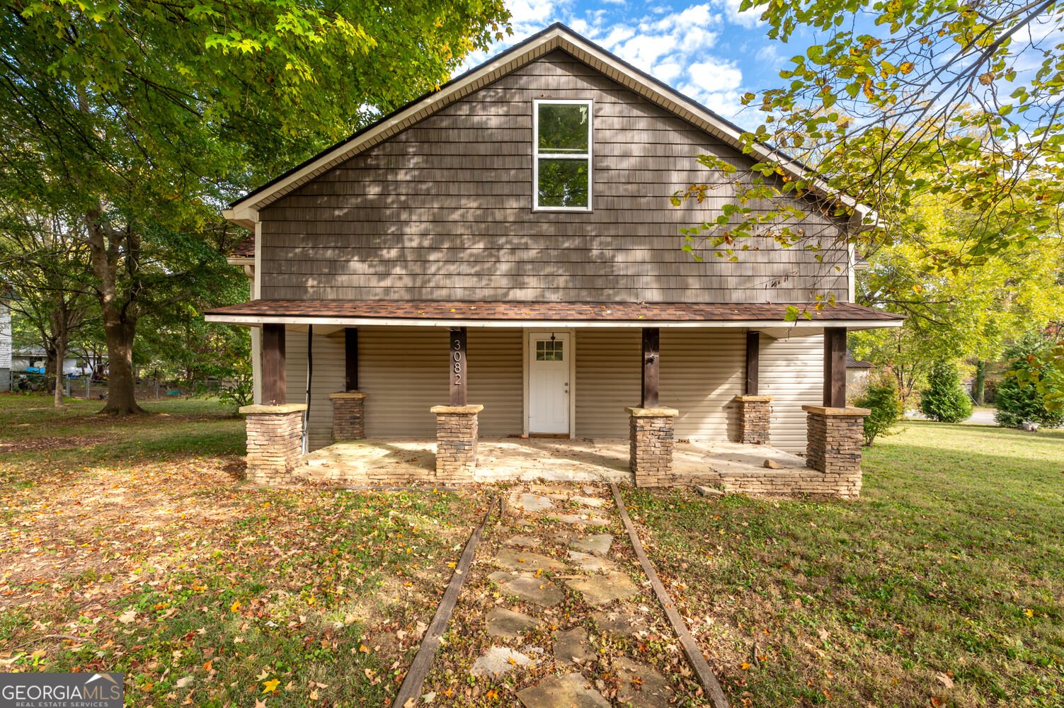
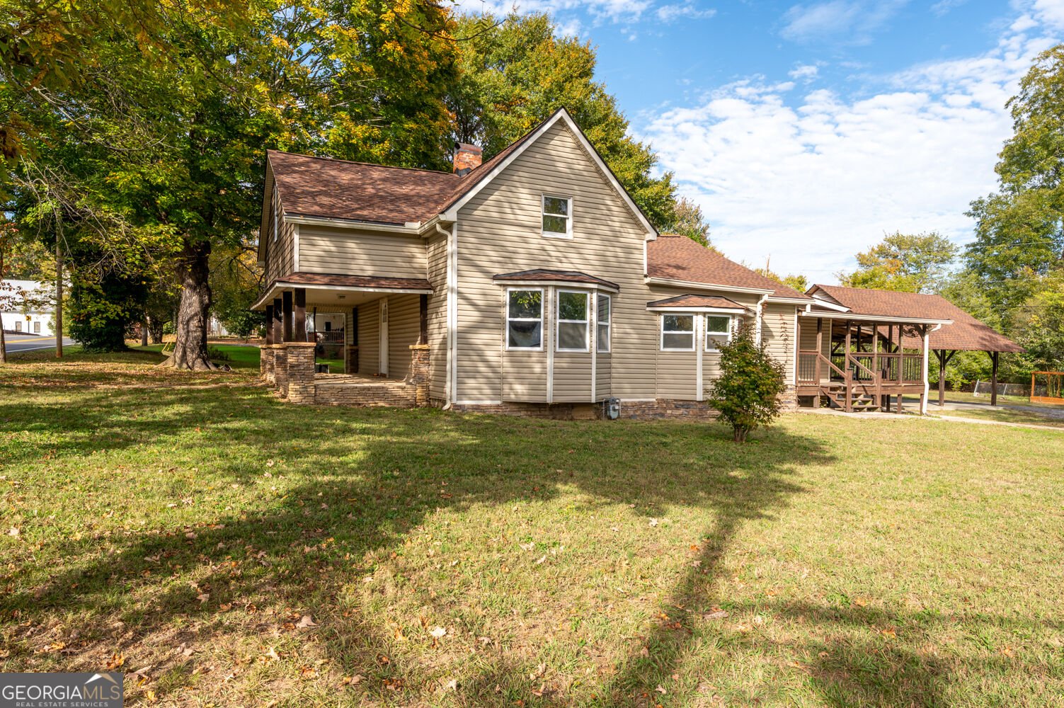
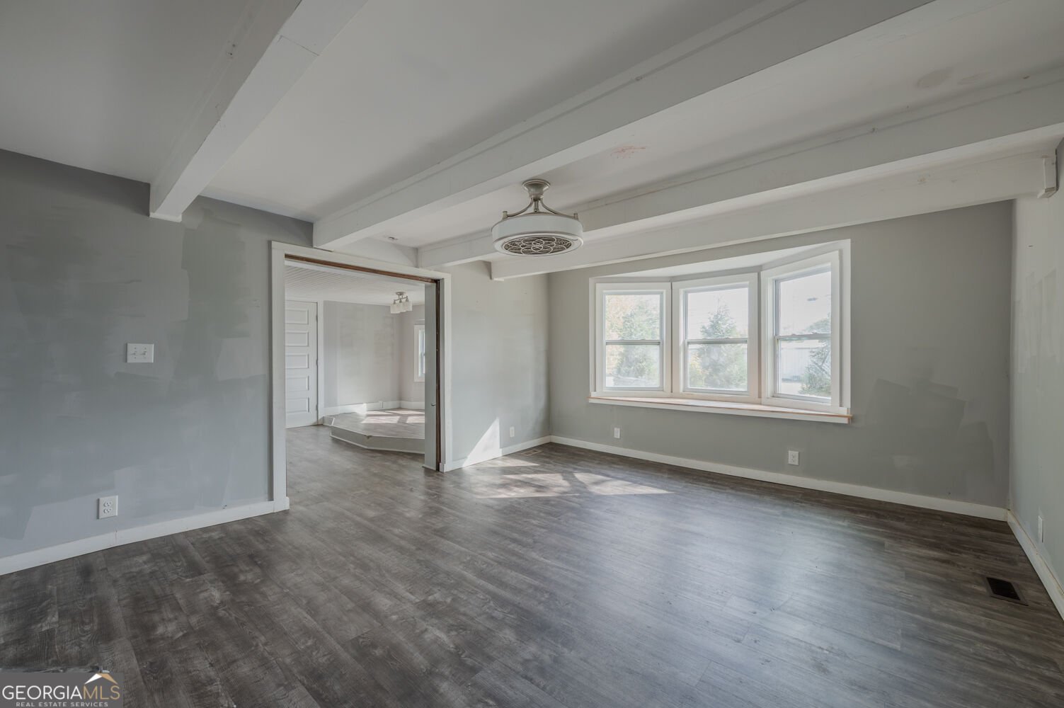
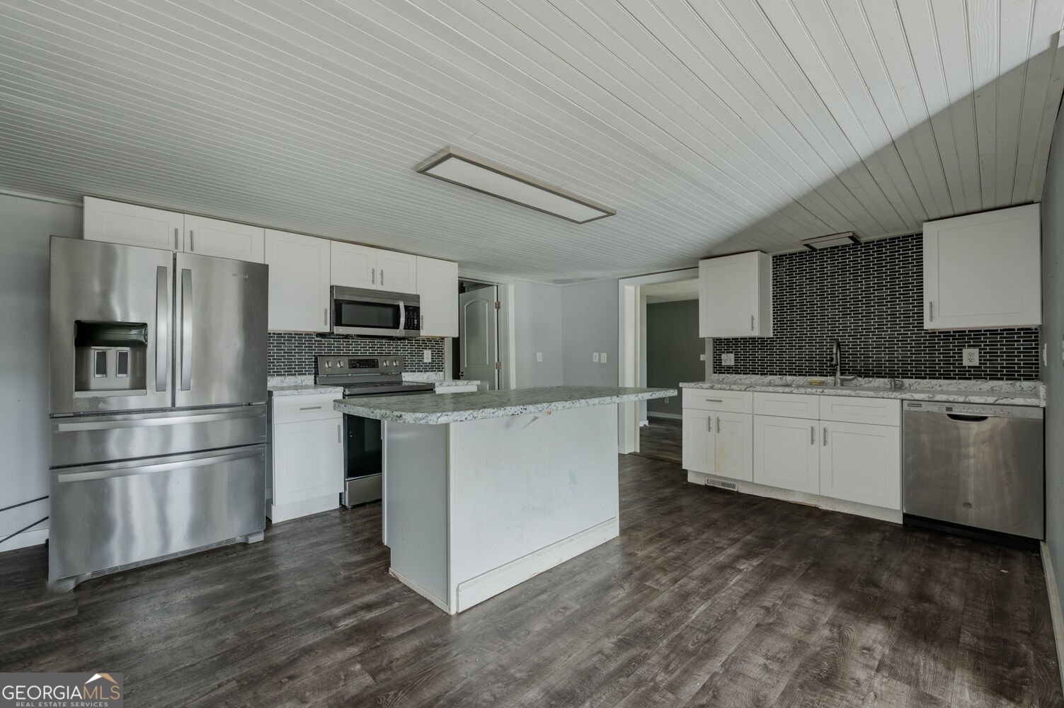
Historic Charm, Spacious Living, and Endless Possibilities in the Heart of Menlo, Georgia! Built in 1900, this charming 3-bedroom, 2-bath home offers over 2,000 square feet of living space, a versatile floor plan, and a wonderful combination of historic character and modern touches! Located in the heart of downtown Menlo, directly across the street from a community playground, this property offers the charm of small-town living with plenty of room to spread out. The main level features a spacious living room and an open kitchen and dining area. The kitchen offers a large center island, ample cabinet and counter space, stainless steel appliances, and a stylish tile backsplash. The oversized primary suite is a standout feature, complete with a spacious bathroom featuring a double vanity, large tiled walk-in shower, and classic clawfoot soaking tub. An additional family room or den provides direct access to the covered side porch and offers the flexibility to serve as another main-level bedroom with its own private bathroom. Upstairs, you'll find two spacious rooms with charming sloped ceilings and a large walk-in closet. These areas offer endless possibilities for additional bedrooms, a home office, playroom, or hobby space, depending on your needs. The outdoor features are just as impressive! Enjoy relaxing on the large covered front porch or take advantage of the additional covered porch areas along the side and back of the home. An approximately 24x30 covered carport provides plenty of parking or could serve as a fantastic outdoor entertaining area. The property also features a detached 24x30 garage/workshop with its own separate power meter, offering added convenience for storage, projects, or workspace needs. With its spacious layout, versatile living areas, multiple outdoor gathering spaces, and convenient location in the heart of Menlo, this property has so much to offer. Whether you're looking for a home with room to spread out, space for hobbies, or the opportunity to make a historic property your own, this one is worth a look! Schedule your showing today!
Set outside of a traditional subdivision in Menlo, this well cared for 3-bedroom, 2-bath home offers space, comfort, and freedom from HOA restrictions. With 2,137 square feet of finished living space, this floor plan offers generous gathering spaces as well as comfortable private retreats. The kitchen functions as the heart of the home with ample counter space, storage, and a natural connection to the main living areas. Open concept living and dining spaces create a comfortable setting for gatherings of all kinds. The outdoor space includes approximately 0.48 acres, ideal for gardening, outdoor activities, or simply enjoying the seasons. Practical parking available makes everyday living easier for households with multiple vehicles. Set outside of a formal subdivision, this address in Menlo offers a more independent feel with no mandatory HOA. With only a few days on the market, this property is a must see for buyers watching the area. With an asking price of $249,900, this property represents an appealing opportunity in the current market.

▾ Show more
3082 Highway 337 - Map & Directions
view in Google Maps
Facts & features
School District Information
High School
Middle School
Elementary School
Additional Information about
None
Association
No
Additional Information about
3082 Highway 337
County
Neighborhood
Year Built
1900
Appliances
Dishwasher
Microwave
Oven/Range (Combo)
Refrigerator
Architectural Style
Craftsman
Foundation
Crawl Space
Construction Materials
Vinyl Siding
Cooling
Central Air
Other
Fireplace Features
Family Room
Master Bedroom
Flooring
Vinyl
Heating
Central
Natural Gas
Home Warranty
No
Interior Features
Master On Main Level
Kitchen Features
Kitchen Island
Pantry
Levels
Two
Patio and Porch Features
Porch
Selling Status
Updated/Remodeled
Rooms
Laundry
Sewer Type
Public Sewer
Showing Info
Public Sewer
Total Finished Area
2,137
Total Fire Places
2
Utilities
Electricity Available
Sewer Connected
Water Available
Water Source
Public
Master on the Main
Yes
Land Information
Lot Size
Less than .5 Acres
Lot Features
Corner Lot
Lot Size Estimated
0.48
Garages and Parking Information
Parking Features
Carport
Detached
Garage
Off Street
Detached Garage
Yes
Tax Information
Taxes
$2,619
Tax Year
2026
Tax ID Number
00M06-00000-004
▾ Show more
listed by real estate agent and re/max real estate center