Back

617 Overhill Drive

Woodstock, GA 30189

The Rains Team
call for more info
404-620-4571
Ask a Question
Send to a Friend
Schedule a Showing
Request More Info
More Homes In
Deer Run
253 Old Tassel Court, Woodstock
373 Yonah Circle, Woodstock
309 Horseshoe Bend, Woodstock
Smart Mortgage Options
Dalton Carter
Lender
Lic. 1566538
Office:
Direct: 678-425-4140
AP Mortgage
340 Jesse Jewell Parkway
Suite 500A
Gainesville, GA 30501
Apply for a Loan
For Sale
MLS Number 10880540
4 Bedrooms
3 Bathrooms
0 Half Baths
Square Footage Not Provided
Summary of 617 Overhill Drive
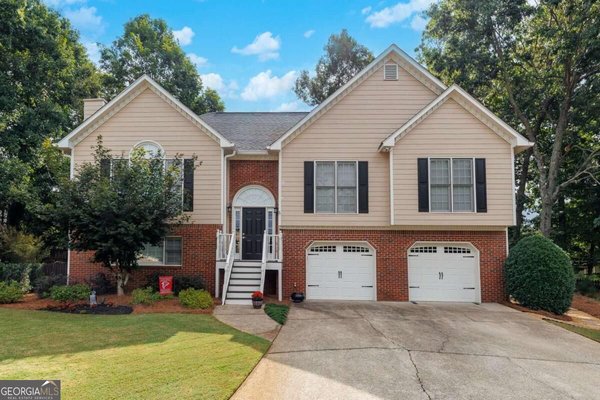
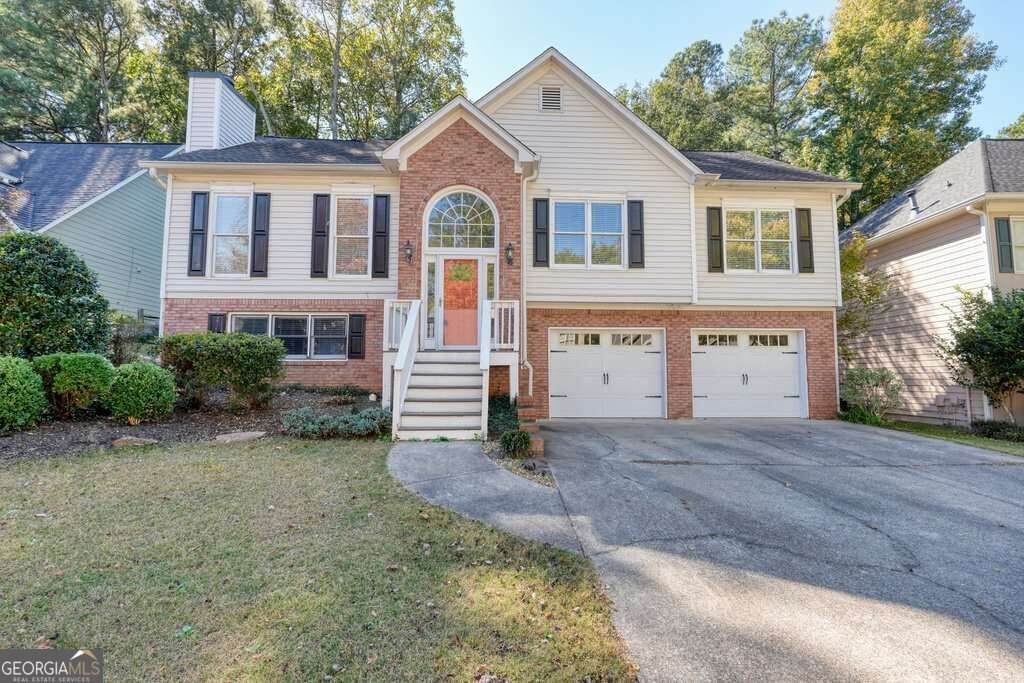
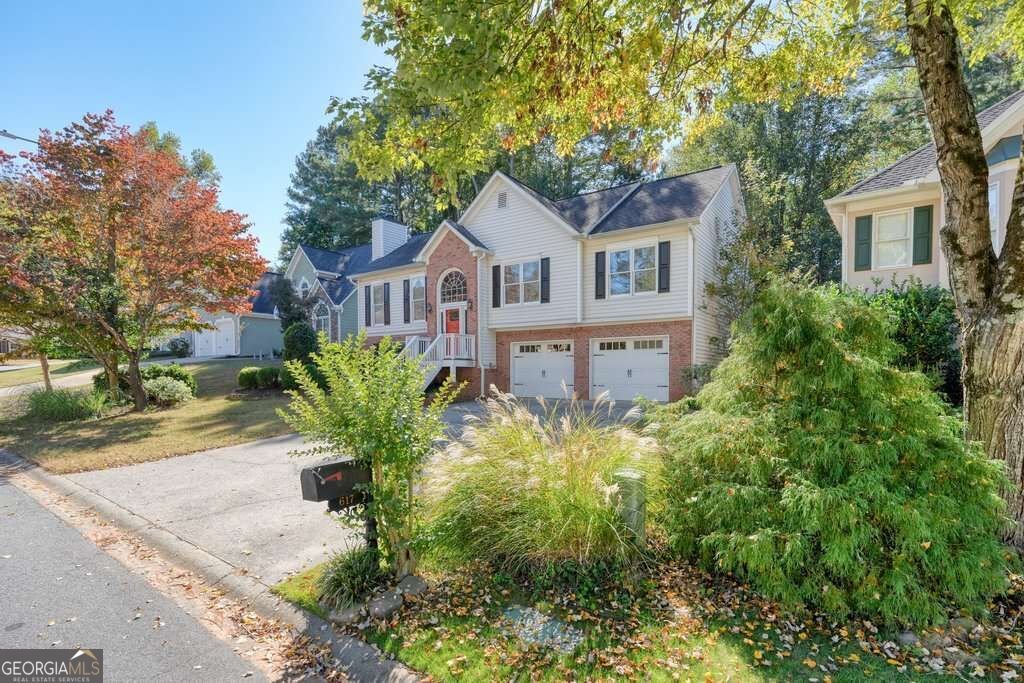
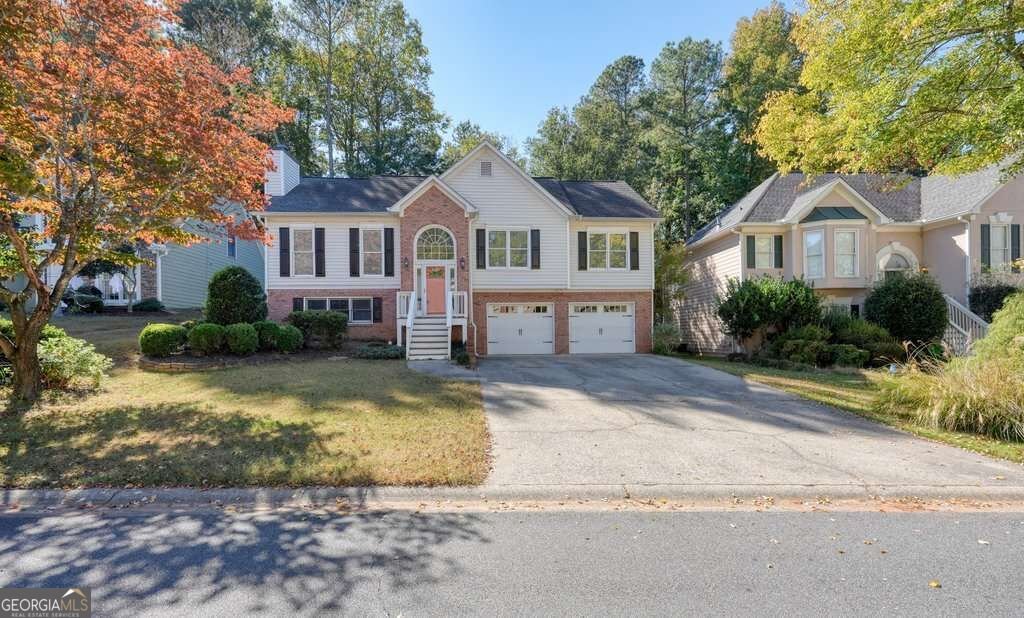
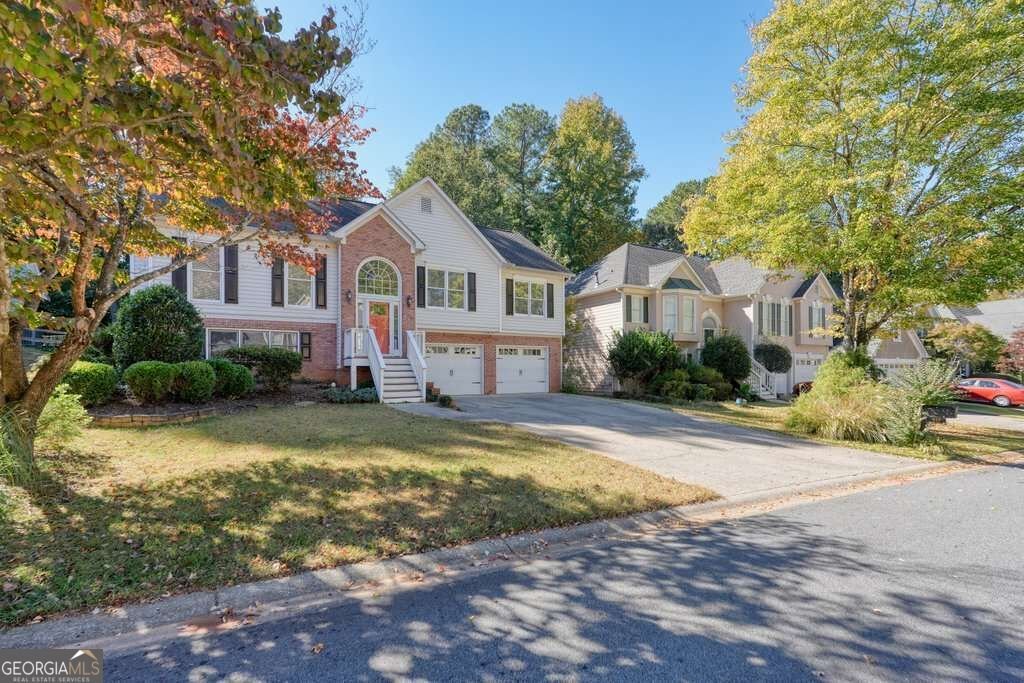
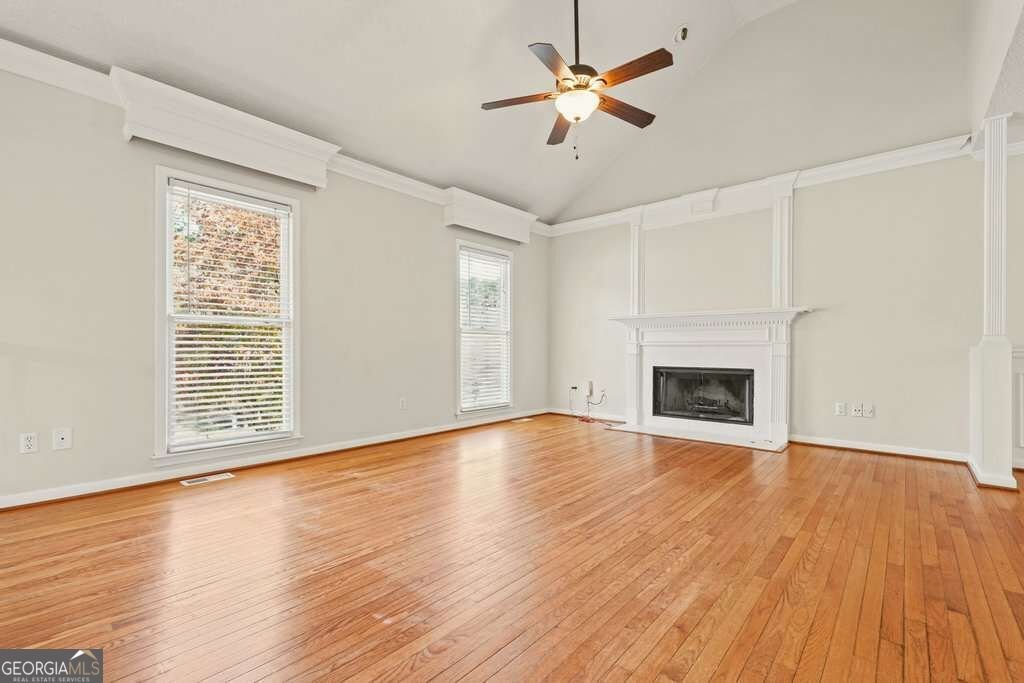
Don't miss calling this beautiful home yours for the holidays! Gorgeous brick-front with a cherry-red front door that sets the tone for all the charm inside! A thoughtfully designed floorplan with 3 bedrooms, 3 full baths and a rec room creating space as a 4th bedroom suite. The owners suite awaits with brand NEW carpet, freshly painted bathroom, dual sinks, owners linen closet, and a renovated shower with tile floor, built-in seat and glass door. Enjoy the ease of main-level living with the kitchen, family room, dining room, relaxing outdoor living on the deck, and three bedrooms, all on one level. The backyard is private with neighborhood amenities just steps away, This is easy living at its best. With only a few steps between levels, this home offers the perfect balance of connected spaces or space to find your own private retreat. Soaring ceilings in the vaulted family room keep sight lines open and connected so you can enjoy the fireplace and friends from the kitchen, family room, and the dining spaces too. The elevated deck is large, giving a separate space for grilling, outdoor dining, and enjoying the peaceful backyard. In the kitchen you'll find it's a wonderful space to let the fall air in while cooking or pouring another cup of coffee at the coffee bar. Surrounded by mature trees, this private, fenced-in yard offers a peaceful setting with room to play, relax on the swing, or unwind outdoors. One of the home's best features is its direct access to the neighborhood pool! Imagine strolling over for a quick dip through your fence gate without ever having to load wet towels or pool gear into the car. All the fun of a having a pool, without the upkeep! Other conveniences include a large laundry room, under-stair storage, two car garage with shelves and a convenient service door to access the backyard. Perfectly positioned in a welcoming neighborhood with convenient access to Woodstock's Towne Lake area and vibrant Downtown Woodstock, you'll enjoy nearby shopping, dining, entertainment, and everyday conveniences.
Welcome home to this spacious 4-bed, 3-bath residence nestled in Deer Run in Woodstock, GA. Inside, the layout is designed for modern daily living with generous gathering spaces and private retreats. A bright, open kitchen offers generous workspace, storage, and a direct view into the main gathering spaces. Open concept living and dining spaces create a comfortable setting for gatherings of all kinds. The outdoor space includes approximately 0.18 acres, ideal for gardening, outdoor activities, or simply enjoying the seasons. The property includes parking available for multiple vehicles, offering convenience for residents and guests. Set within Deer Run in Woodstock, this home is close to schools, shopping, dining, and area attractions. Just listed within the last few days, this home is already drawing attention. At $400,000, this home is well positioned for buyers seeking value in Woodstock.
▾ Show more
617 Overhill Drive - Map & Directions
view in Google Maps
Facts & features
School District Information
High School
Middle School
Elementary School
Additional Information about
Deer Run
Association
Yes
Association Fee
$825
Initiation Fee
$250
Association Fee Includes
Swimming
Tennis
Community Features
Clubhouse
Park
Playground
Pool
Sidewalks
Street Lights
Swim Team
Tennis Court(s)
Walk To Schools
Walk To Shopping
Neighborhood Tennis
Yes
Neighborhood Pool
Yes
Additional Information about
617 Overhill Drive
County
Neighborhood
Year Built
1994
Appliances
Dishwasher
Disposal
Microwave
Refrigerator
Architectural Style
Brick Front
Traditional
Basement
Bath Finished
Daylight
Exterior Entry
Finished
Interior Entry
Partial
Construction Materials
Vinyl Siding
Cooling
Central Air
Fireplace Features
Family Room
Flooring
Carpet
Hardwood
Heating
Central
Home Warranty
No
Interior Features
Double Vanity
Pulldown Attic Stairs
Split Bedroom Plan
Vaulted Ceiling(s)
Walk-In Closet(s)
Kitchen Features
Pantry
Levels
Multi/Split
Patio and Porch Features
Deck
Selling Status
Resale
Roof
Composition
Rooms
Bonus Room
Family Room
Laundry
Other
Sewer Type
Public Sewer
Showing Info
Public Sewer
Total Fire Places
1
Utilities
Cable Available
Electricity Available
High Speed Internet
Natural Gas Available
Phone Available
Sewer Available
Underground Utilities
Water Available
Water Source
Public
Finished Basement
Yes
Land Information
Lot Size
Less than .5 Acres
Lot Features
Level
Lot Size Estimated
0.18
Fencing
Back Yard
Garages and Parking Information
Parking Total
2
Parking Features
Attached
Garage
Tax Information
Taxes
$4,627
Tax Year
2025
Tax ID Number
15N11F-00000-056-000
▾ Show more
listed by real estate agent call agent and keller williams realty consultants