Back

1051 Dunedin Trail

Woodstock, GA 30188

The Rains Team
call for more info
404-620-4571
Ask a Question
Send to a Friend
Schedule a Showing
Request More Info
More Homes In
Regency At Kingsgate
1103 Dunedin Trail, Woodstock
1211 Astastula Way, Woodstock
Smart Mortgage Options
Dalton Carter
Lender
Lic. 1566538
Office:
Direct: 678-425-4140
AP Mortgage
340 Jesse Jewell Parkway
Suite 500A
Gainesville, GA 30501
Apply for a Loan
For Sale
MLS Number 10842318
3 Bedrooms
2 Bathrooms
1 Half Baths
1,436 Square Feet *estimated
Summary of 1051 Dunedin Trail
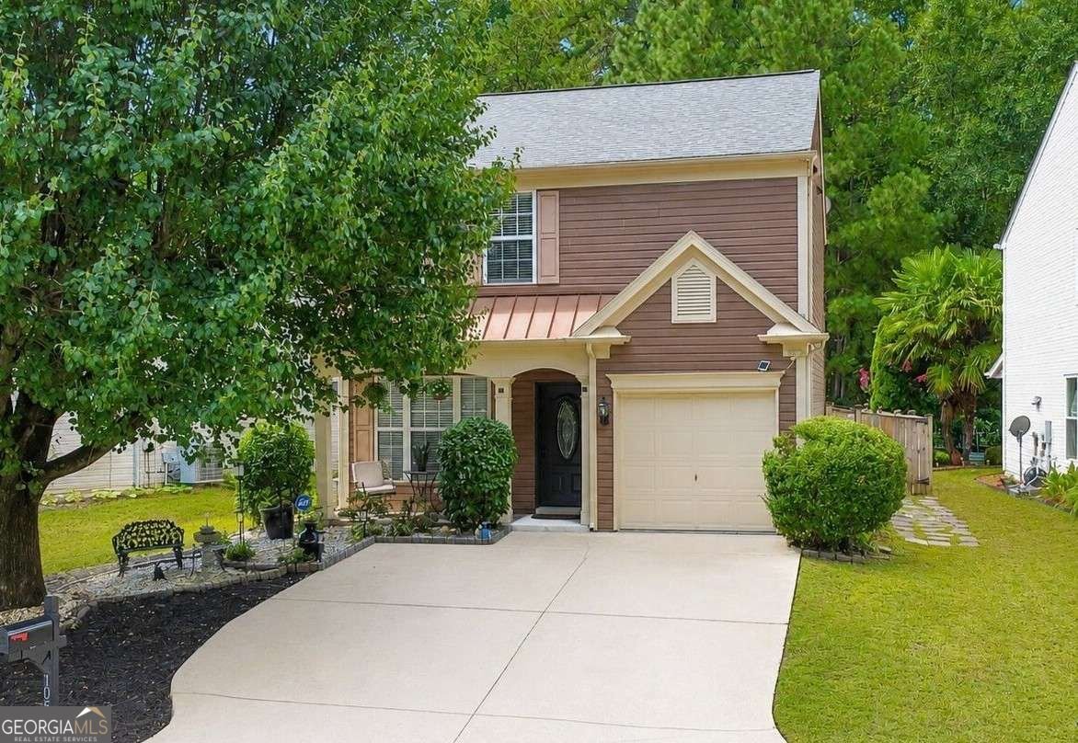
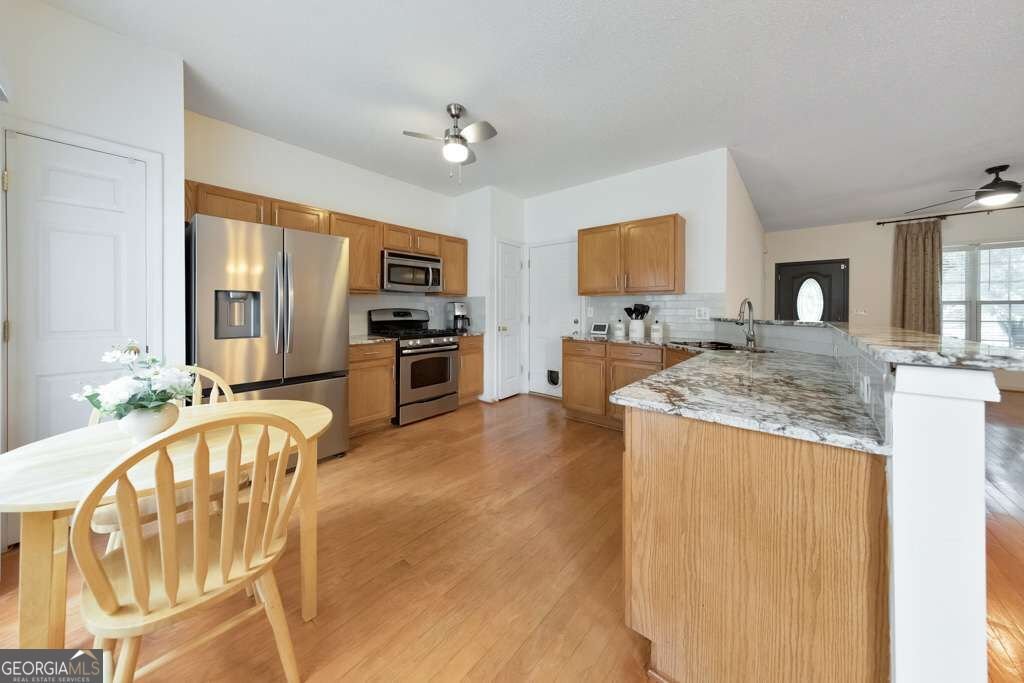
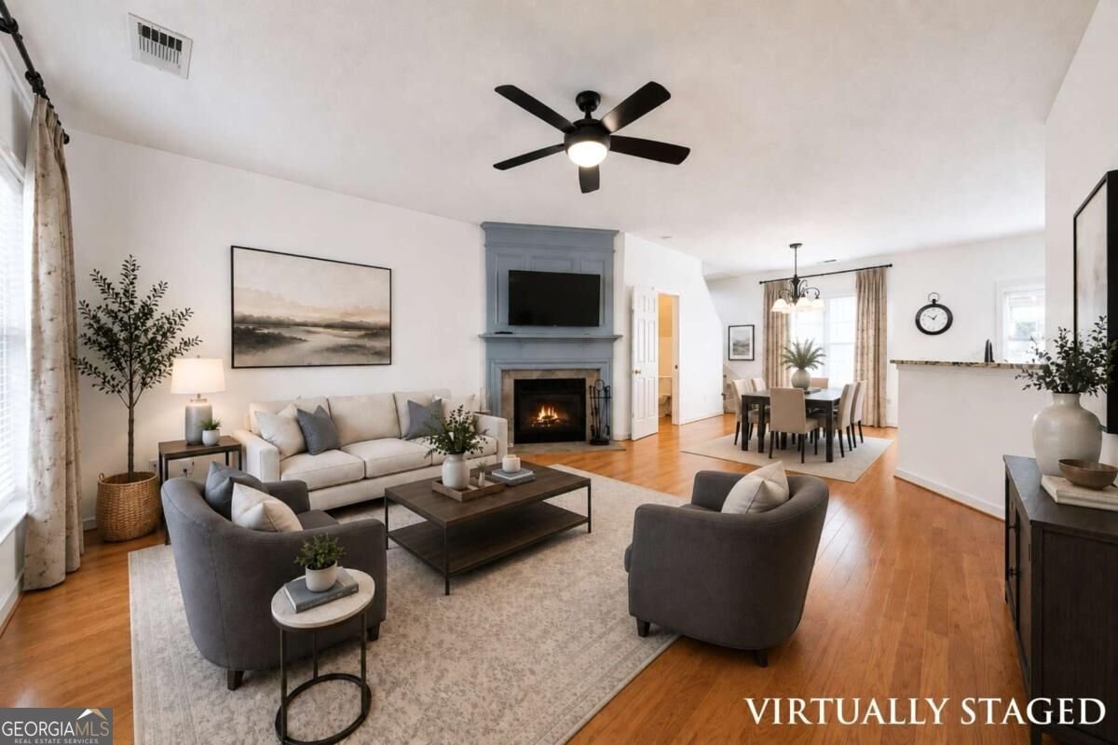
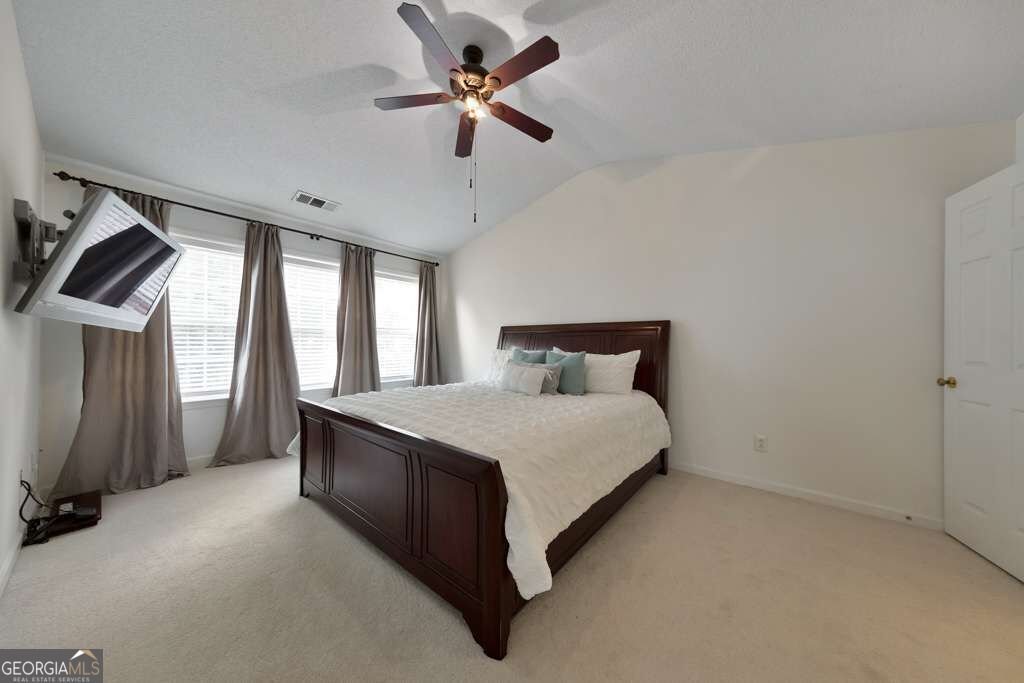
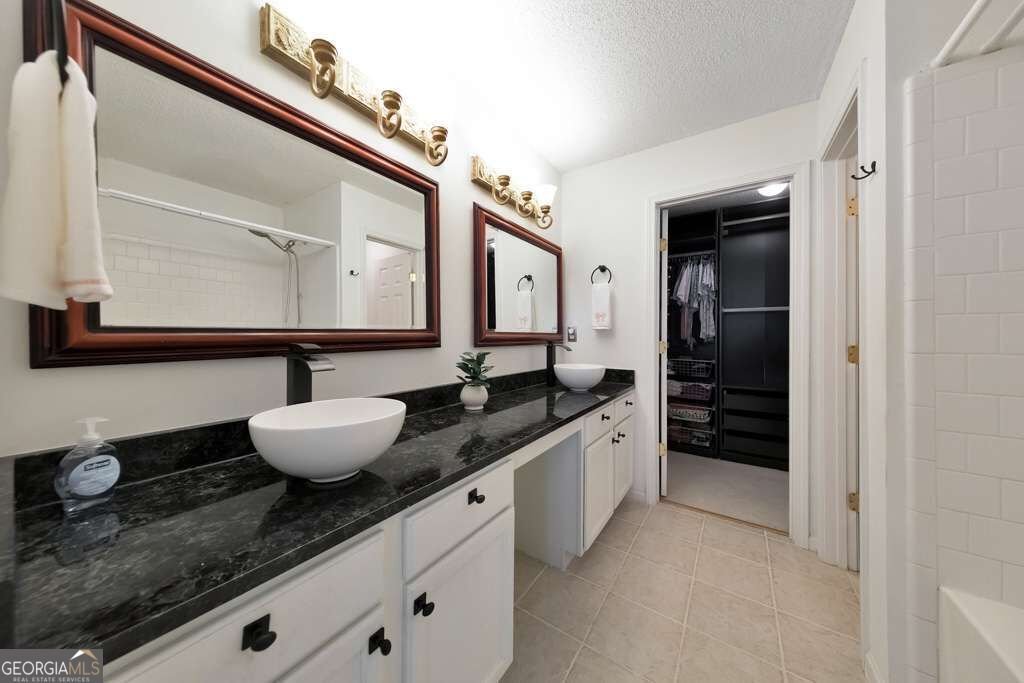
Pack your bags because this is the one! Welcome to this charming 3 bed / 2.5 bath home nestled in the quiet and serene Regency At Kingsgate swim/tennis community in Woodstock. Beautiful hardwood floors welcome you inside this well-maintained home, leading seamlessly into a bright, open-concept floor plan designed for everyday living and entertaining. The warm and inviting fireside living room provides the perfect space to relax and unwind, flowing effortlessly into the stunning kitchen. Cooking is a delight with gorgeous granite countertops, stainless steel appliances, abundant cabinet and counter space, and an adjoining dining area ideal for hosting gatherings or everyday meals. Upstairs, retreat to the spacious primary suite, complete with a generous walk-in closet and a lovely ensuite bath featuring a double vanity. Two additional secondary bedrooms share a well-appointed hall bath while the upper-level laundry closet makes everyday chores a breeze. Step outside to enjoy the fully fenced backyard, offering a private setting with a covered patio that is perfect for grilling out, entertaining, or simply enjoying peaceful moments outdoors. An outdoor storage building remains with the property, providing plenty of room to keep lawn equipment and tools neatly tucked away. Offering fantastic neighborhood amenities and an unbeatable location near shopping, dining, and vibrant downtown Woodstock, this home truly checks all the boxes.
Discover this inviting 3-bedroom, 2-bath home located in the well established community of Regency At Kingsgate. Inside, the home offers 1,436 square feet of finished living space, giving plenty of room for everyday living and easy entertaining. The kitchen functions as the heart of the home with ample counter space, storage, and a natural connection to the main living areas. The main living areas are filled with natural light and provide an easy flow for hosting friends or enjoying quiet evenings at home. Step outside to approximately 0.1 acres, creating a comfortable setting for outdoor living and weekend gatherings. Practical parking available for multiple vehicles makes everyday living easier for households with multiple vehicles. Residents of Regency At Kingsgate enjoy a blend of neighborhood charm and easy access to everyday conveniences. Recently listed and already on many buyers radar, this home is a fresh opportunity. With an asking price of $370,000, this property represents an appealing opportunity in the current market.

Show more
1051 Dunedin Trail - Map & Directions
view in Google Maps
Facts & features
School District Information
High School
Middle School
Elementary School
Additional Information about
Regency At Kingsgate
Association
Yes
Association Fee
$500
Initiation Fee
$250
Association Fee Includes
Swimming
Tennis
Community Features
Playground
Pool
Sidewalks
Tennis Court(s)
Walk To Schools
Walk To Shopping
Neighborhood Tennis
Yes
Neighborhood Pool
Yes
Additional Information about
1051 Dunedin Trail
County
Neighborhood
Year Built
1999
Appliances
Dishwasher
Disposal
Dryer
Microwave
Refrigerator
Washer
Architectural Style
Traditional
Foundation
Slab
Construction Materials
Other
Cooling
Ceiling Fan(s)
Central Air
Exterior Features
Gas Grill,Lighting
Fireplace Features
Gas Log
Living Room
Flooring
Carpet
Hardwood
Heating
Central
Forced Air
Natural Gas
Home Warranty
No
Interior Features
Double Vanity
Rear Stairs
Vaulted Ceiling(s)
Walk-In Closet(s)
Kitchen Features
Pantry
Laundry Features
In Hall,Laundry Closet
Levels
Two
Patio and Porch Features
Patio
Selling Status
Resale
Roof
Composition
Rooms
Family Room
Security Features
Security System
Smoke Detector(s)
Sewer Type
Public Sewer
Total Finished Area
1,436
Total Fire Places
1
Utilities
Electricity Available
Natural Gas Available
Sewer Available
Water Available
Water Source
Public
Land Information
Lot Size
Less than .5 Acres
Lot Features
Level
Private
Lot Size Estimated
0.1
Fencing
Back Yard
Fenced
Garages and Parking Information
Parking Total
1
Parking Features
Attached
Garage
Kitchen Level
Tax Information
Taxes
$371
Tax Year
2025
Tax ID Number
15N24F-00000-157-000
Show more
listed by real estate agent call 1-800-showing and keller williams realty atlanta north