Back

941 Bendleton Drive

Woodstock, GA 30188

The Rains Team
call for more info
404-620-4571
Ask a Question
Send to a Friend
Schedule a Showing
Request More Info
More Homes In
Woodlands
294 Balaban Circle, Woodstock
274 Balaban Circle, Woodstock
715 Purslane Way, Woodstock
Smart Mortgage Options
Dalton Carter
Lender
Lic. 1566538
Office:
Direct: 678-425-4140
AP Mortgage
340 Jesse Jewell Parkway
Suite 500A
Gainesville, GA 30501
Apply for a Loan
For Sale
MLS Number 10843557
4 Bedrooms
2 Bathrooms
1 Half Baths
2,421 Square Feet *estimated
Summary of 941 Bendleton Drive
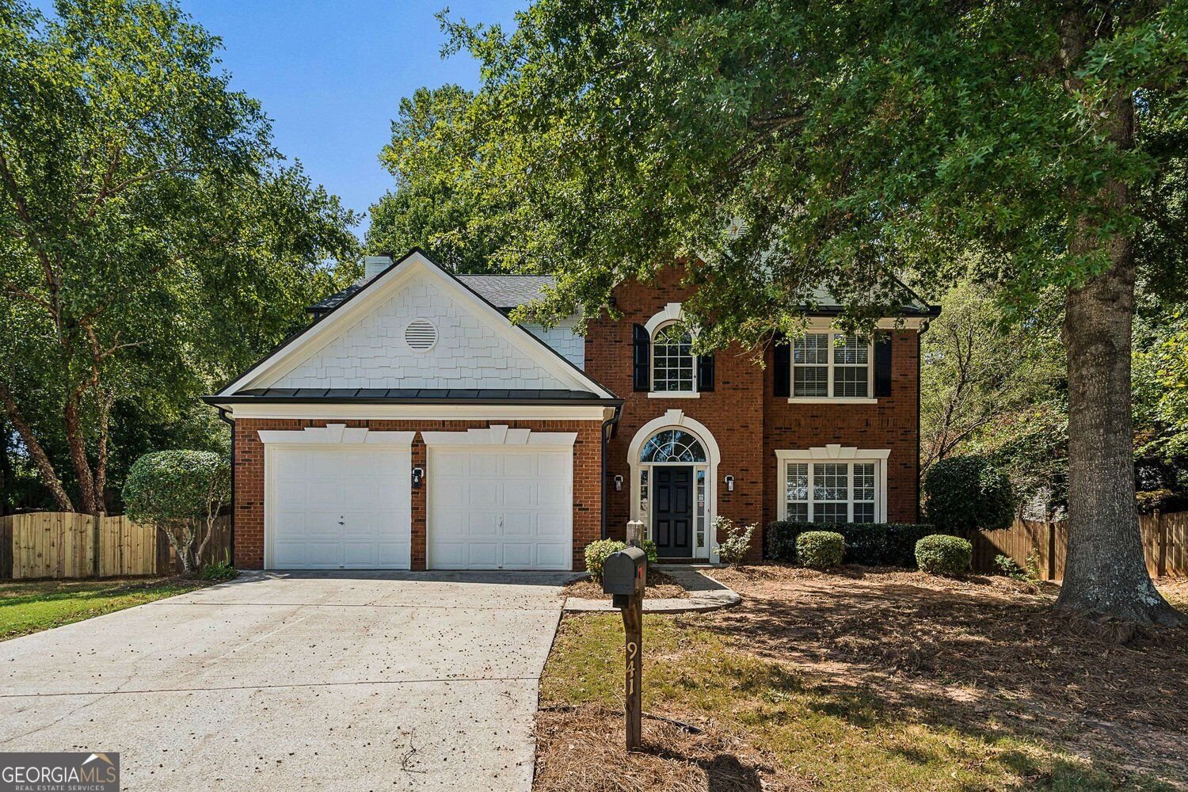
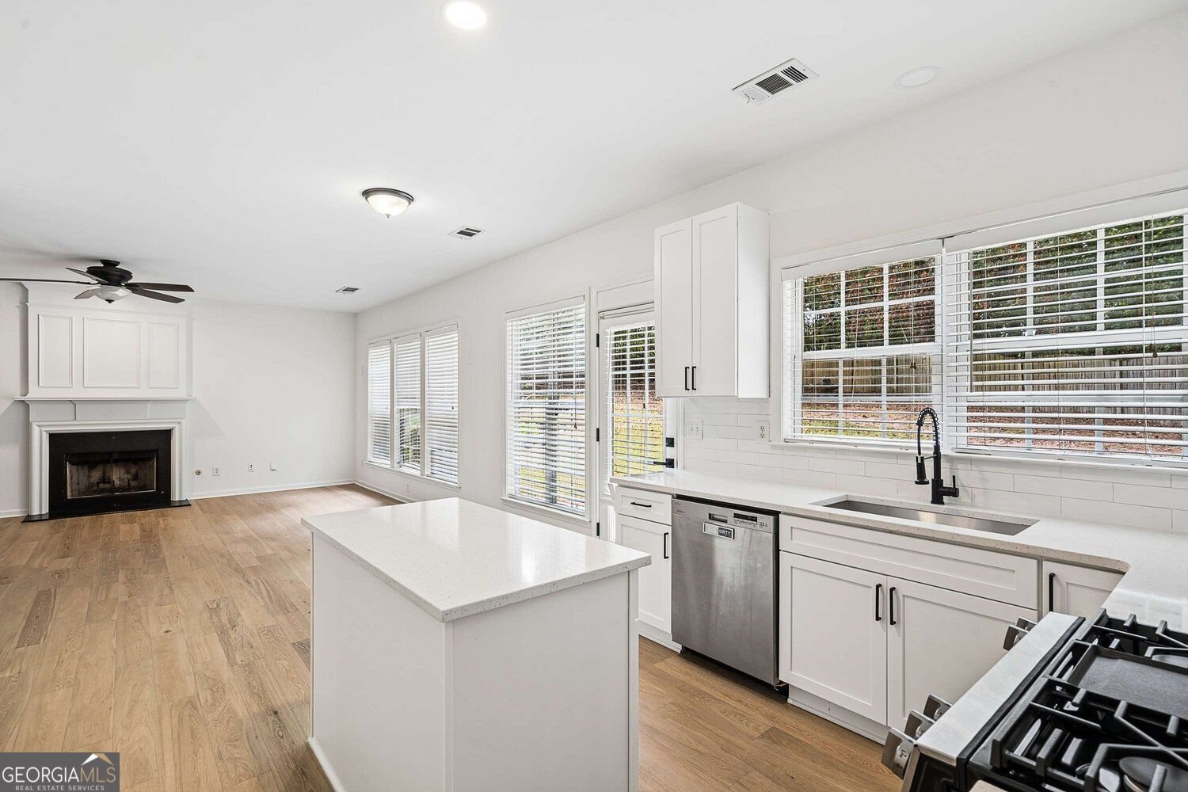
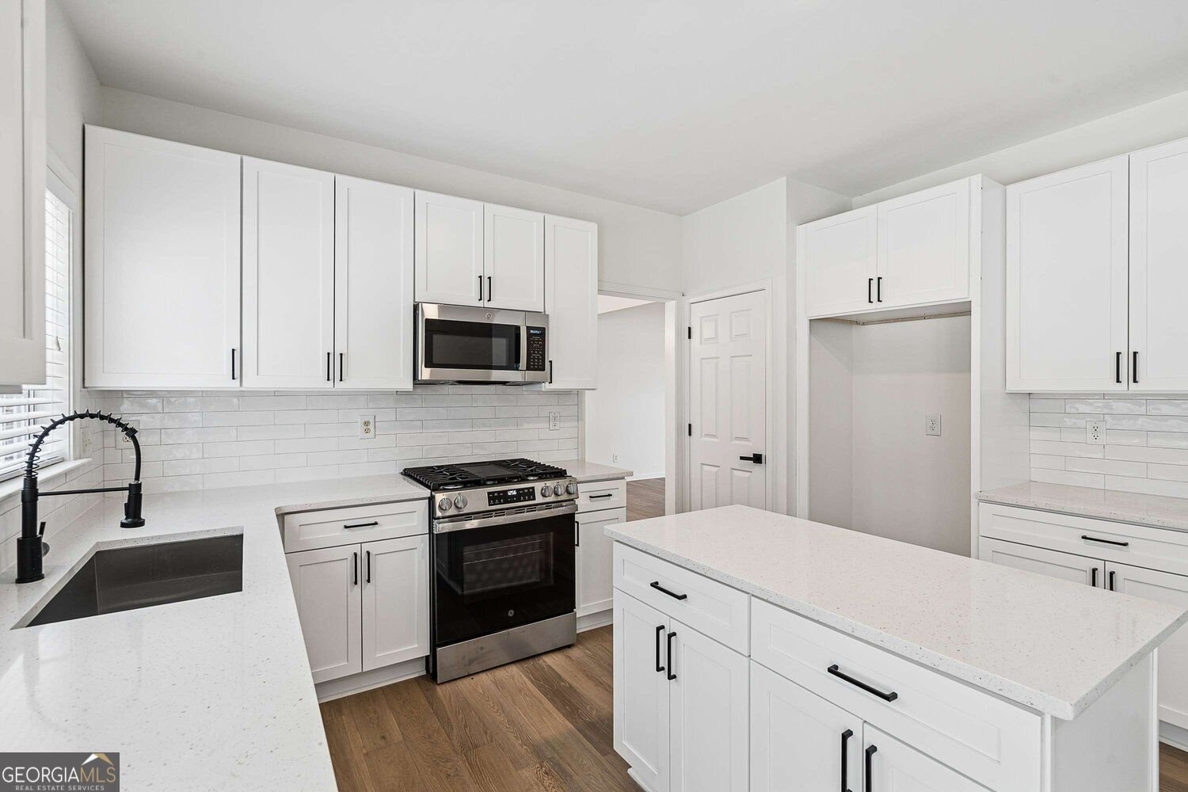
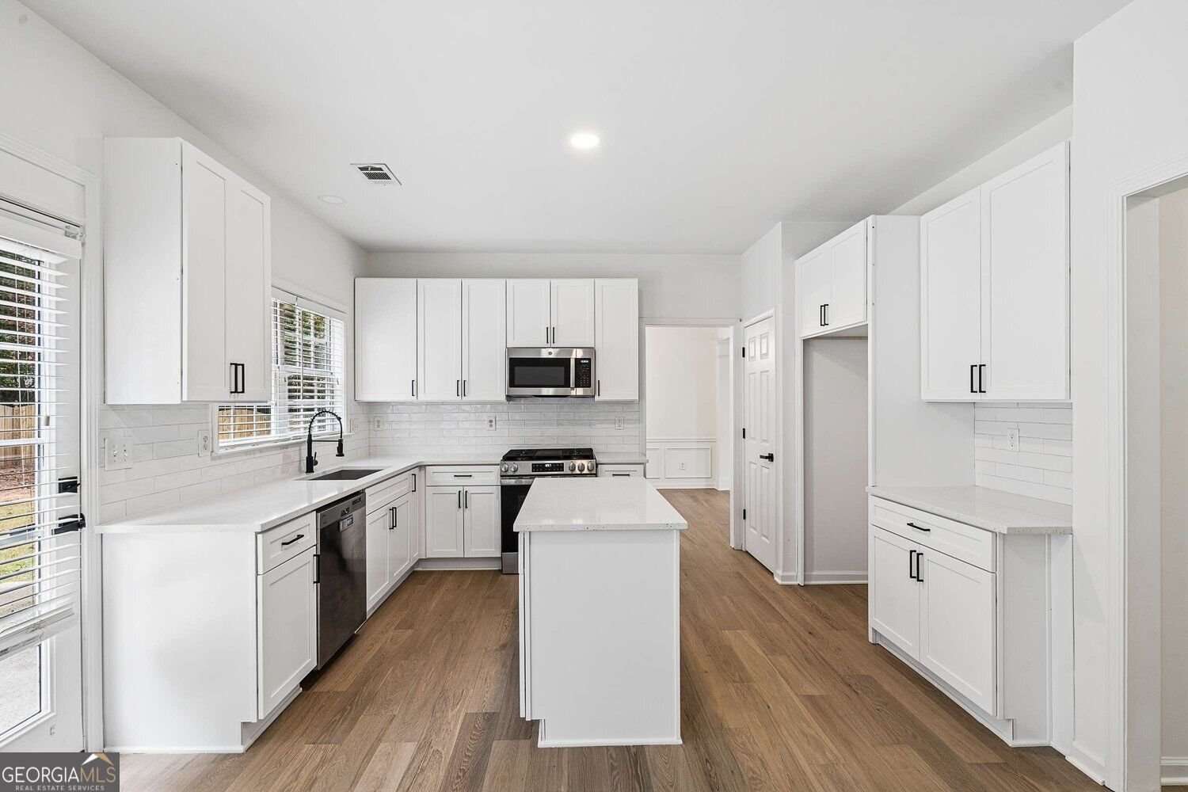
Exceptional opportunity to acquire a beautifully 4-bedroom, 2.5-bathroom home that has been completely remolded-New Roof, Gutters, Paint Inside/Out, Kitchen, Baths, Hardwood Floors, High End Carpet, Appliances, Quartz Countertops, Fenced In Backyard, Train HVAC and so much more! This residence is the perfect fit for families looking in the highly sought after neighborhood. The home features four generously sized bedrooms, each designed with comfort in mind. The oversized master suite is a true sanctuary, complete with a walk-in closet that provides ample storage. The additional bedrooms are versatile and perfect for children, guests, or even as hobby rooms. Residents of this vibrant community can take advantage of a wealth of amenities designed for leisure and recreation: - Refreshing Swimming Pool: Cool off during the warmer months at the community pool, a perfect gathering gathering place for families and friends. - Tennis and Pickleball Courts: Enjoy an active lifestyle with access to courts for both tennis and pickleball-great for friendly matches or practice sessions. - Basketball Court: Get some exercise on the basketball court, ideal for shooting hoops with friends or family. The community clubhouse provides additional spaces for gatherings, events, or simply relaxing with neighbors. Education is a priority in this neighborhood, with access to top-rated schools ensuring that your children receive a quality education. Situated in a peaceful cul-de-sac.
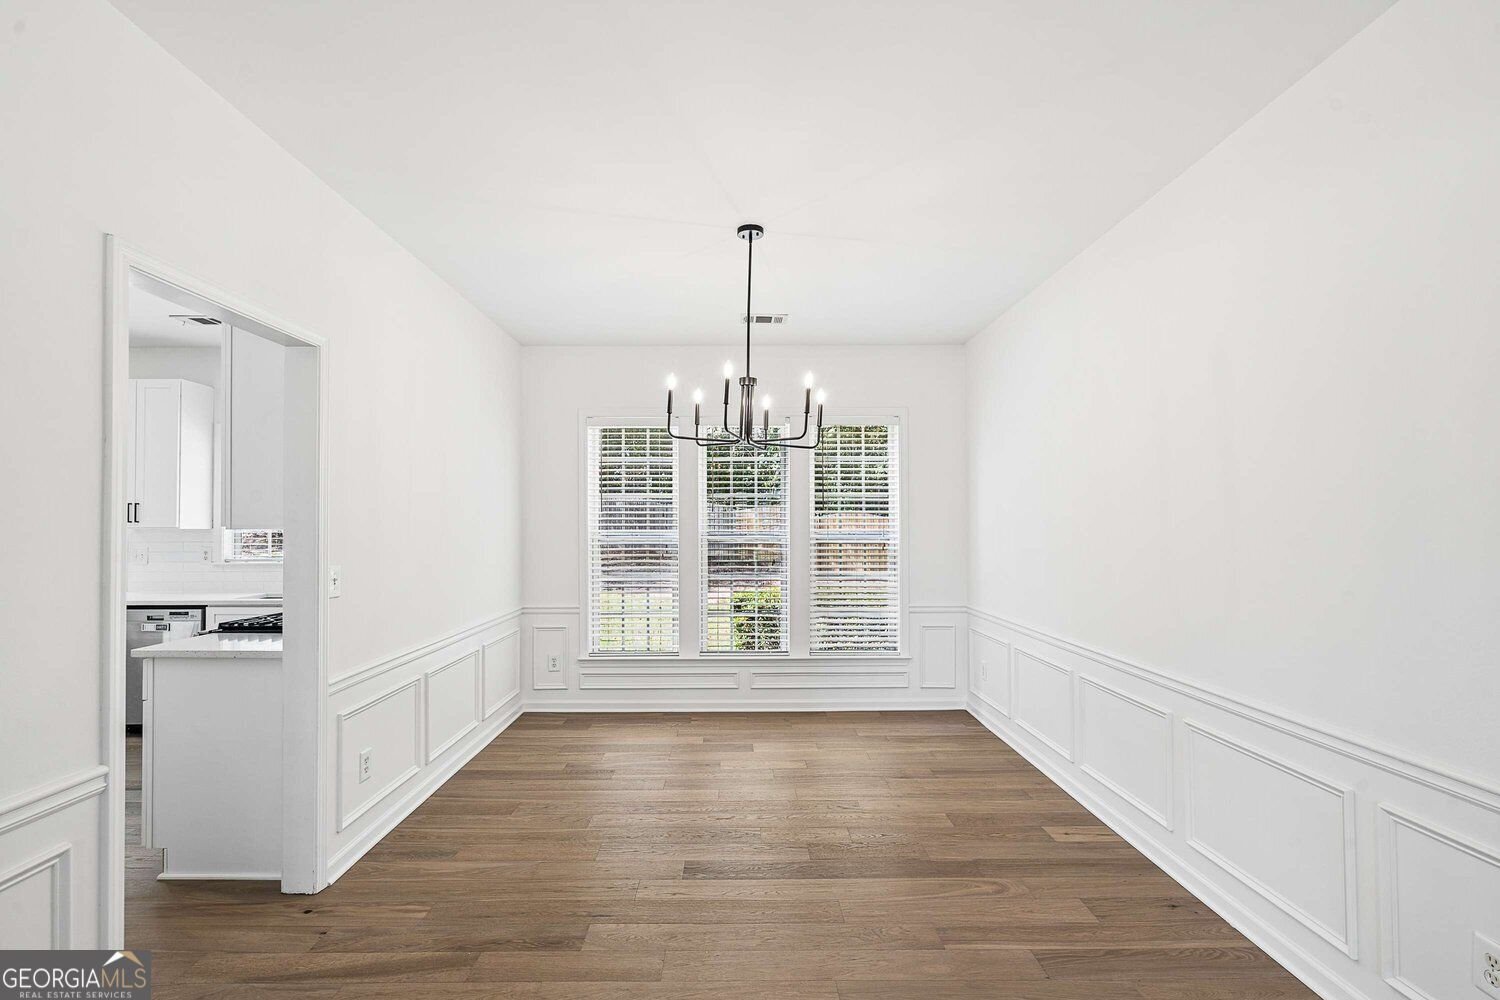
Welcome to 941 Bendleton Drive in Woodlands, where this thoughtfully designed 4-bed, 2-bath home is ready for its next chapter. Inside, the home offers 2,421 square feet of finished living space, giving plenty of room for everyday living and easy entertaining. A bright, open kitchen offers generous workspace, storage, and a direct view into the main gathering spaces. Open concept living and dining spaces create a comfortable setting for gatherings of all kinds. Step outside to approximately 0.64 acres, creating a comfortable setting for outdoor living and weekend gatherings. Practical parking available for multiple vehicles makes everyday living easier for households with multiple vehicles. Woodlands offers a well established community setting in Woodstock with convenient access to local shopping, dining, and major routes. Recently listed and already on many buyers radar, this home is a fresh opportunity. Currently offered at $550,000, this home delivers a strong combination of space, condition, and location.
Show more
941 Bendleton Drive - Map & Directions
view in Google Maps
Facts & features
School District Information
High School
Middle School
Elementary School
Additional Information about
Woodlands
Association
Yes
Association Fee Includes
Tennis
Swimming
Community Features
Clubhouse
Pool
Playground
Tennis Court(s)
Neighborhood Tennis
Yes
Neighborhood Pool
Yes
Additional Information about
941 Bendleton Drive
County
Neighborhood
Year Built
2003
Appliances
Dishwasher
Disposal
Gas Water Heater
Microwave
Stainless Steel Appliance(s)
Oven/Range (Combo)
Architectural Style
Ranch
Foundation
Slab
Construction Materials
Wood Siding
Cooling
Central Air
Dining Room Features
Seats 12+,Separate Room
Fireplace Features
Family Room
Gas Starter
Flooring
Hardwood
Carpet
Tile
Heating
Forced Air
Home Warranty
No
Interior Features
Tile Bath
Kitchen Features
Breakfast Bar
Breakfast Room
Kitchen Island
Solid Surface Counters
Laundry Features
Upper Level
Levels
Two
Financing Available
FHA
Conventional
Cash
1031 Exchange
VA Loan
Patio and Porch Features
Patio
Selling Status
Updated/Remodeled
Roof
Composition
Rooms
Den
Family Room
Laundry
Foyer
Sewer Type
Public Sewer
Total Finished Area
2,421
Total Fire Places
1
Utilities
Sewer Available
Phone Available
Cable Available
Electricity Available
Natural Gas Available
Underground Utilities
Water Available
Water Source
Public
Window Features
Window Treatments
Double Pane Windows
Land Information
Lot Size
.5 to 1 Acre
Lot Features
Cul-De-Sac
Level
Private
Lot Size Estimated
0.64
Fencing
Fenced
Privacy
Wood
Back Yard
Garages and Parking Information
Parking Total
4
Parking Features
Garage
Tax Information
Taxes
$6,086
Tax Year
2025
Tax ID Number
15N24K-00000-114-000
Show more
listed by real estate agent brent and one home advisors