Back

3220 Wheldon Way

Douglasville, GA 30135

The Rains Team
call for more info
404-620-4571
Ask a Question
Send to a Friend
Schedule a Showing
Request More Info
More Homes In
Tributary
9985 Ashford Green Way, Douglasville
3219 Bakewell Street, Douglasville
3208 Brantingham Road, Douglasville
Smart Mortgage Options
Dalton Carter
Lender
Lic. 1566538
Office:
Direct: 678-425-4140
AP Mortgage
340 Jesse Jewell Parkway
Suite 500A
Gainesville, GA 30501
Apply for a Loan
For Sale
MLS Number 10843700
6 Bedrooms
5 Bathrooms
0 Half Baths
4,345 Square Feet *estimated
Summary of 3220 Wheldon Way
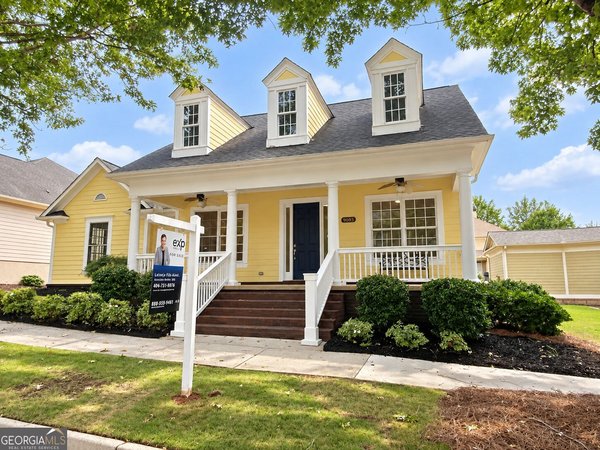
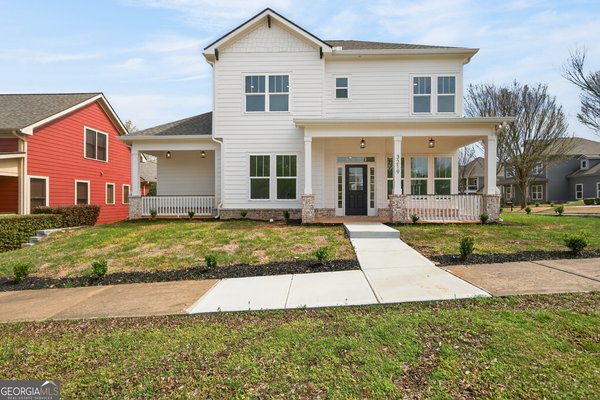
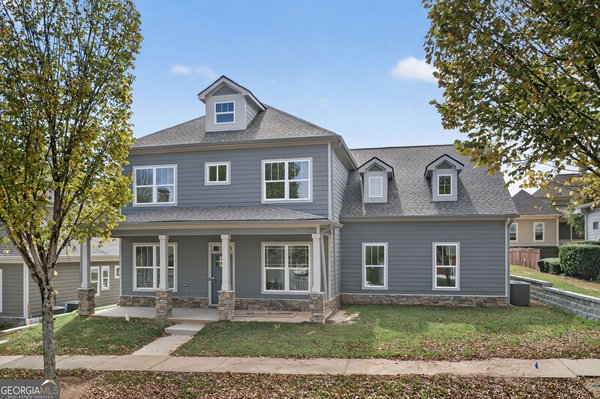
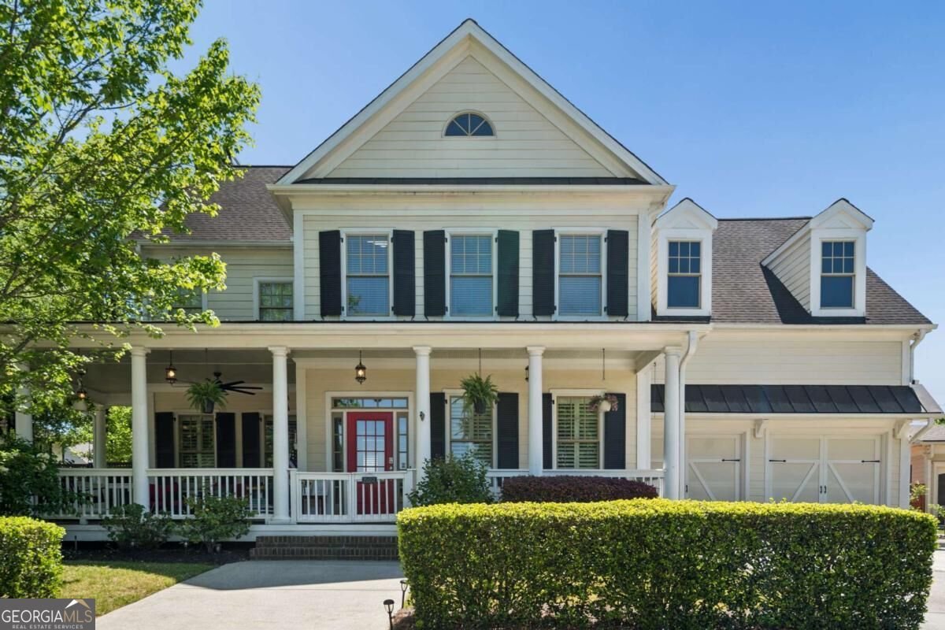
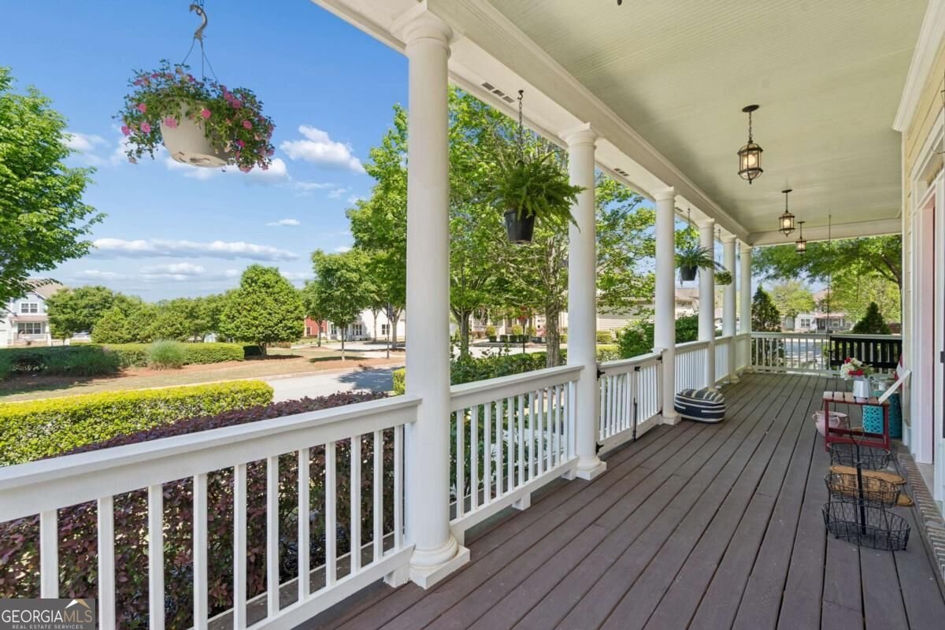
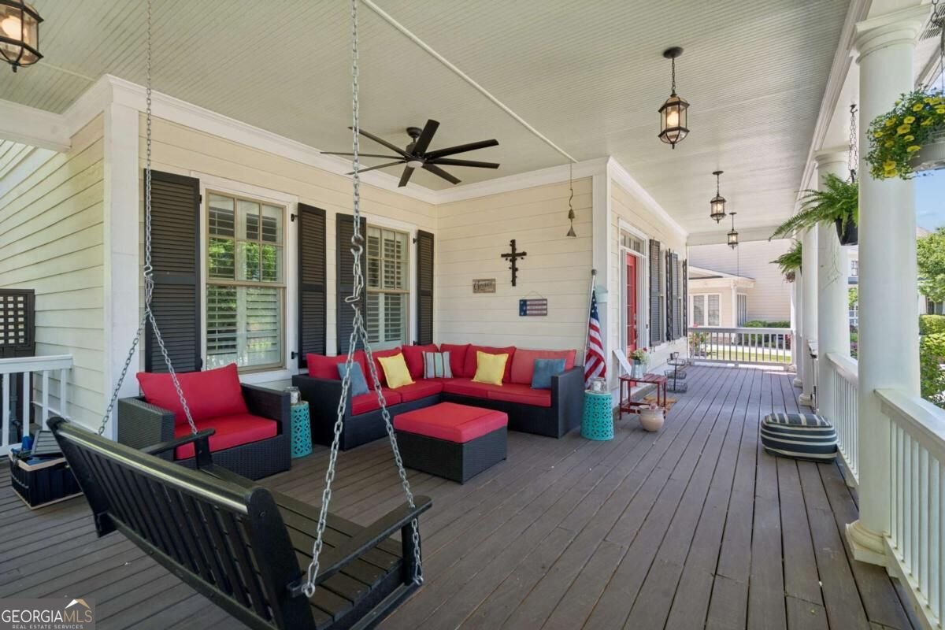
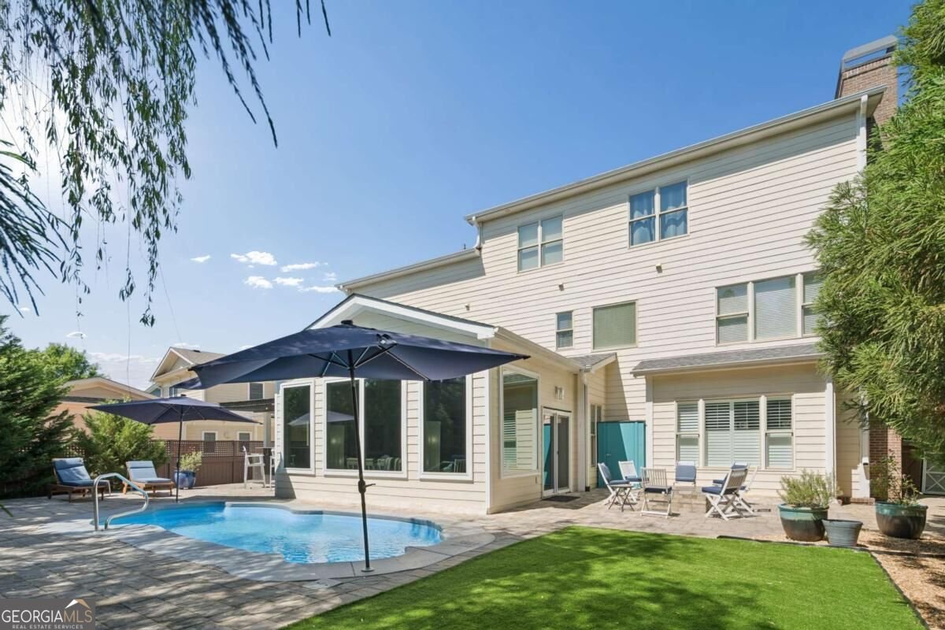
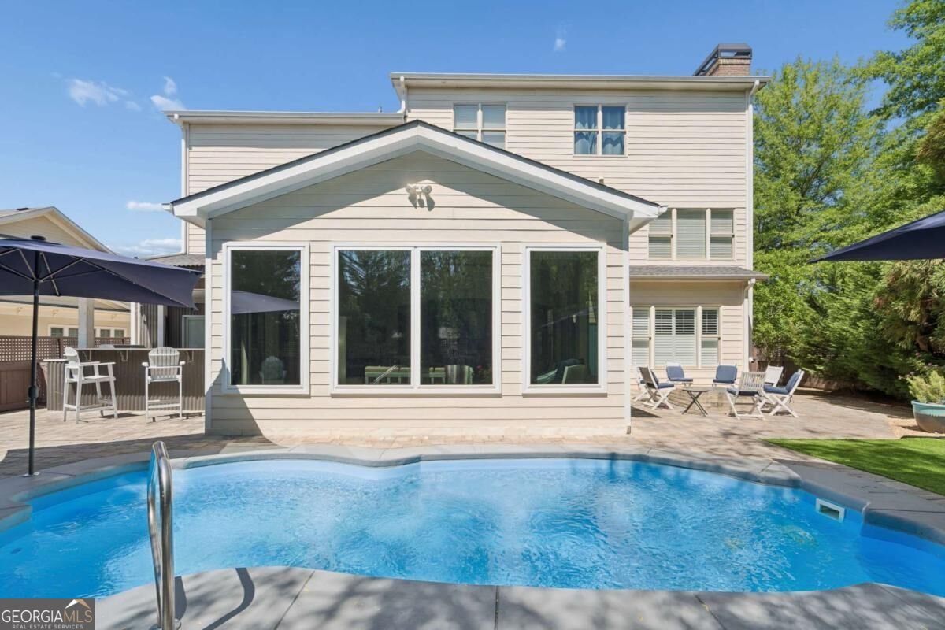
A NEW PRICE. A NEW OPPORTUNITY. Welcome to 3220 Wheldon Way, where custom design, exceptional entertaining spaces, and resort-style outdoor living come together in the highly sought-after Tributary community. This impressive 5-bedroom, 5-bath residence delivers over 4,000 square feet of living space and features rarely found together at this price point. Situated on a prominent corner lot, the home makes an immediate impression with mature landscaping and an inviting rocking-chair front porch. Inside, you'll find coffered and tray ceilings, updated lighting, three fireplaces, new carpet, and a spacious floor plan designed for both everyday living and memorable gatherings. The main level offers a large private office, an airy family room, spacious dining area with room for 12+, and a bright sunroom that provides additional space for entertaining. The well-appointed kitchen features double ovens and flows effortlessly into the home's indoor and outdoor gathering areas. Step outside and discover what truly sets this property apart-a private heated pool, low-maintenance turfed yard, covered outdoor bar and kitchen, firepit, and multiple spaces for relaxing and entertaining. It's your own private retreat without leaving home. Upstairs, the oversized owner's suite creates a retreat of its own with a sitting area, private fireplace, spa-inspired bath, and generous closet space. With five bedrooms and five full baths, the home offers exceptional flexibility for family, guests, home offices, or multi-generational living. Located in Tributary, residents enjoy an amenity-rich lifestyle with trails, parks, fitness facilities, playgrounds, swim and tennis amenities, greenspace, and more. With this Pricing Reset, 3220 Wheldon Way represents an exceptional opportunity to own a custom home with over 4,000 square feet, a private heated pool, outdoor kitchen, and standout entertaining spaces in one of the area's most distinctive communities. This is the one worth seeing in person.
Set in the popular Tributary neighborhood, this 6-BR, 5-BA home offers a comfortable blend of space, style, and function. With 4,345 square feet of finished living space, this floor plan offers generous gathering spaces as well as comfortable private retreats. The kitchen was planned for both everyday meals and special occasions, with plenty of room to cook, serve, and connect. The main living areas are filled with natural light and provide an easy flow for hosting friends or enjoying quiet evenings at home. Outside, the property offers approximately 0.21 acres, giving ample room to relax, play, or plan future outdoor projects. With parking available for multiple vehicles, the home provides flexible options for families and visitors. Tributary offers a well established community setting in Douglasville with convenient access to local shopping, dining, and major routes. Just listed within the last few days, this home is already drawing attention. Currently offered at $658,000, this home delivers a strong combination of space, condition, and location.

Show more
3220 Wheldon Way - Map & Directions
view in Google Maps
Facts & features
School District Information
High School
Middle School
Elementary School
Additional Information about
Tributary
Association
Yes
Association Fee
$2,880
Community Features
Clubhouse
Fitness Center
Lake
Park
Playground
Pool
Street Lights
Neighborhood Pool
Yes
Additional Information about
3220 Wheldon Way
County
Neighborhood
Year Built
2007
Appliances
Dishwasher
Disposal
Microwave
Refrigerator
Architectural Style
Craftsman
Foundation
Slab
Construction Materials
Other
Cooling
Ceiling Fan(s)
Dining Room Features
Seats 12+
Fireplace Features
Family Room
Flooring
Hardwood
Heating
Central
Home Warranty
No
Interior Features
Bookcases
Double Vanity
Roommate Plan
Walk-In Closet(s)
Kitchen Features
Kitchen Island
Pantry
Laundry Features
In Hall,Upper Level
Levels
Three Or More
Selling Status
Resale
Roof
Composition
Rooms
Bonus Room
Foyer
Security Features
Carbon Monoxide Detector(s)
Smoke Detector(s)
Sewer Type
Public Sewer
Showing Info
Public Sewer
Total Finished Area
4,345
Total Fire Places
3
Utilities
Electricity Available
High Speed Internet
Natural Gas Available
Water Source
Public
Private Pool
Yes
Land Information
Lot Size
Less than .5 Acres
Lot Features
Corner Lot
Private
Lot Size Estimated
0.21
Fencing
Back Yard
Garages and Parking Information
Parking Total
2
Parking Features
Attached
Garage
Tax Information
Taxes
$8,093
Tax Year
2025
Tax ID Number
5015-01-5-0-223
Show more
listed by real estate agent torrence ford and real broker, llc