Back

7271 Bluewater

Douglasville, GA 30135

The Rains Team
call for more info
404-620-4571
Ask a Question
Send to a Friend
Schedule a Showing
Request More Info
More Homes In
Whitestone
8023 White Stone Boulevard, Douglasville
7251 Bluewater Lane, Douglasville
7497 Treehouse Court, Douglasville
Smart Mortgage Options
Dalton Carter
Lender
Lic. 1566538
Office:
Direct: 678-425-4140
AP Mortgage
340 Jesse Jewell Parkway
Suite 500A
Gainesville, GA 30501
Apply for a Loan
For Sale
MLS Number 10843469
4 Bedrooms
3 Bathrooms
1 Half Baths
2,934 Square Feet *estimated
Summary of 7271 Bluewater
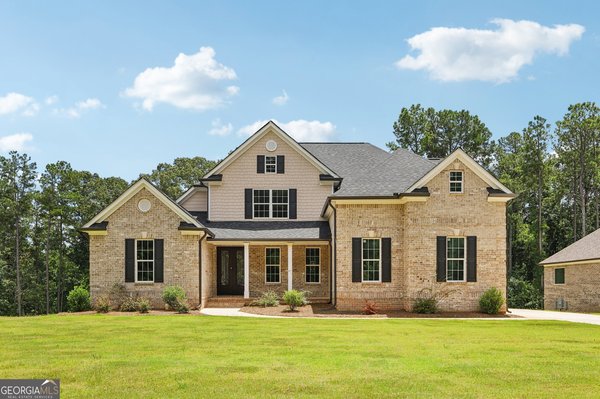
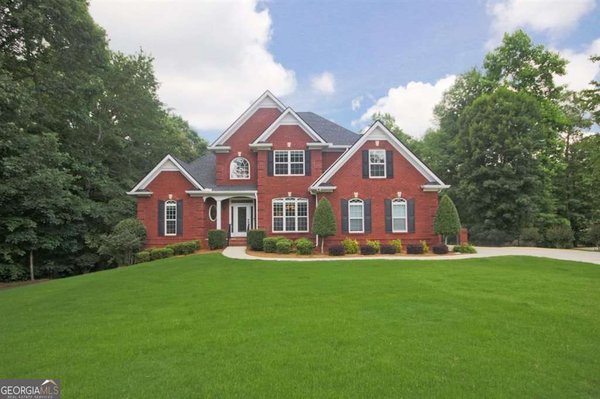
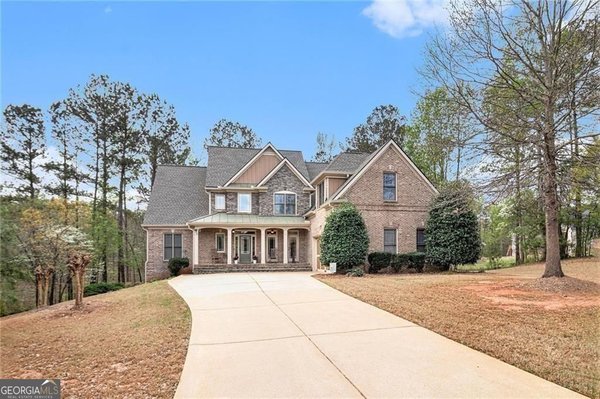
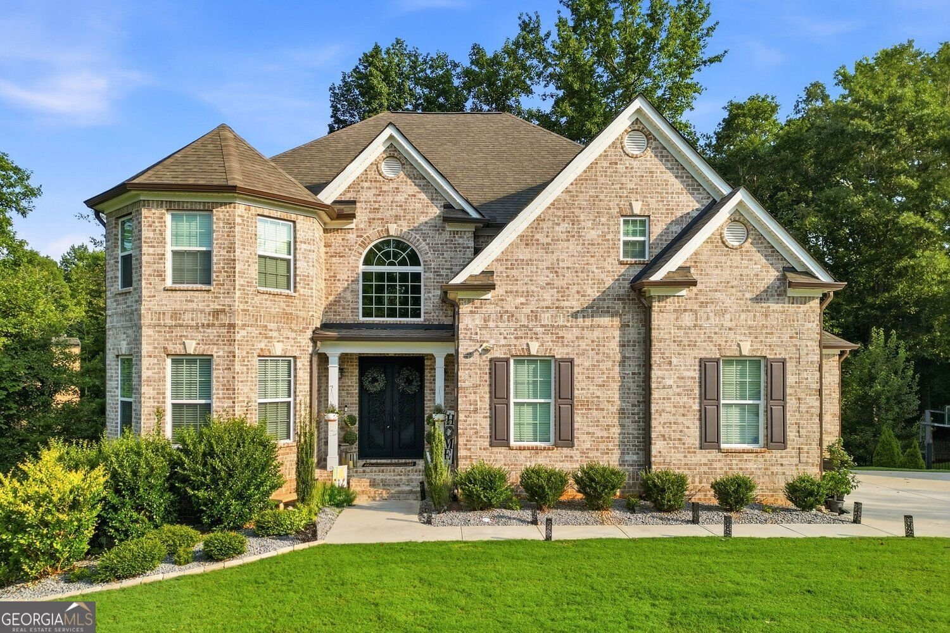
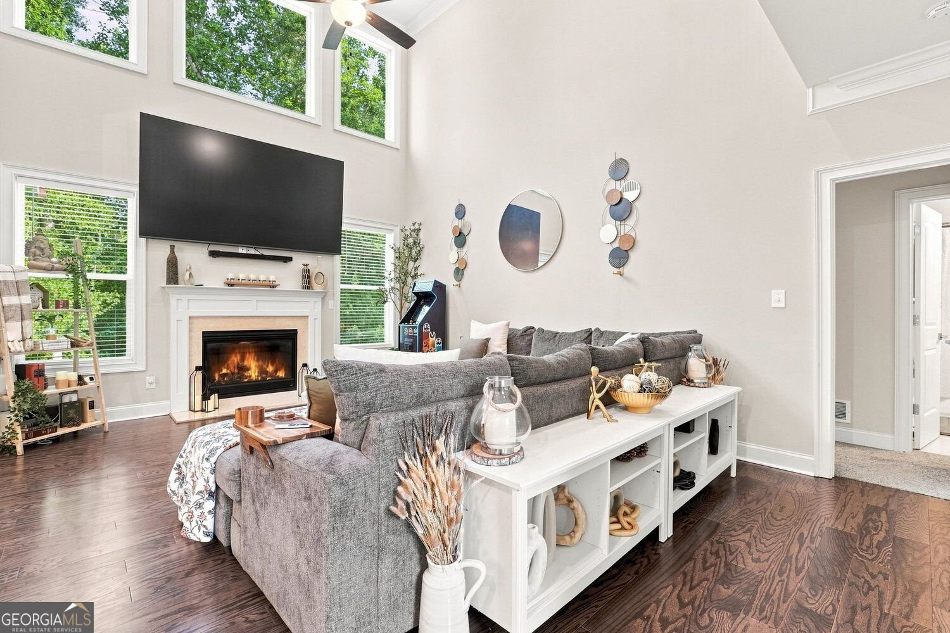
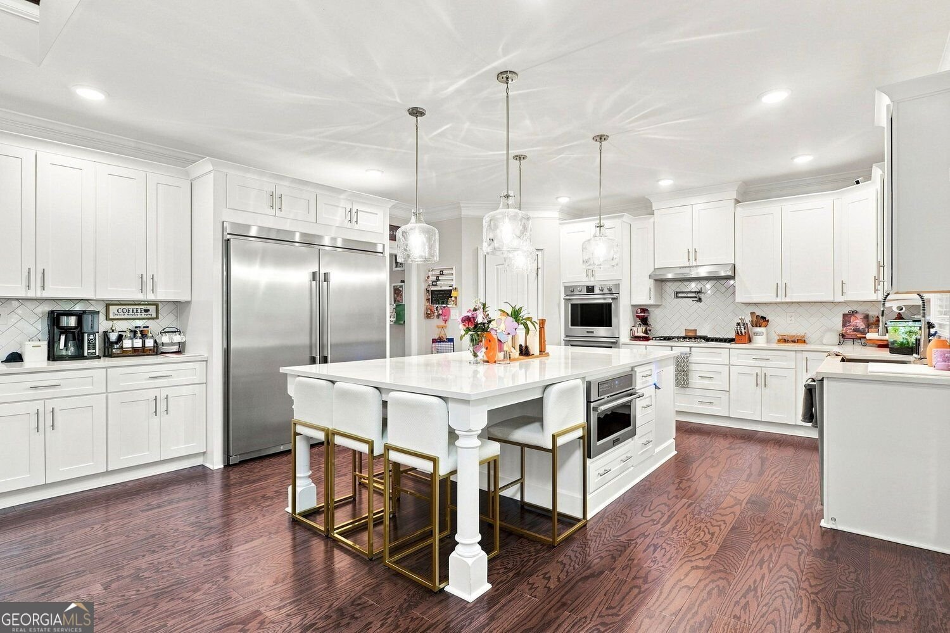
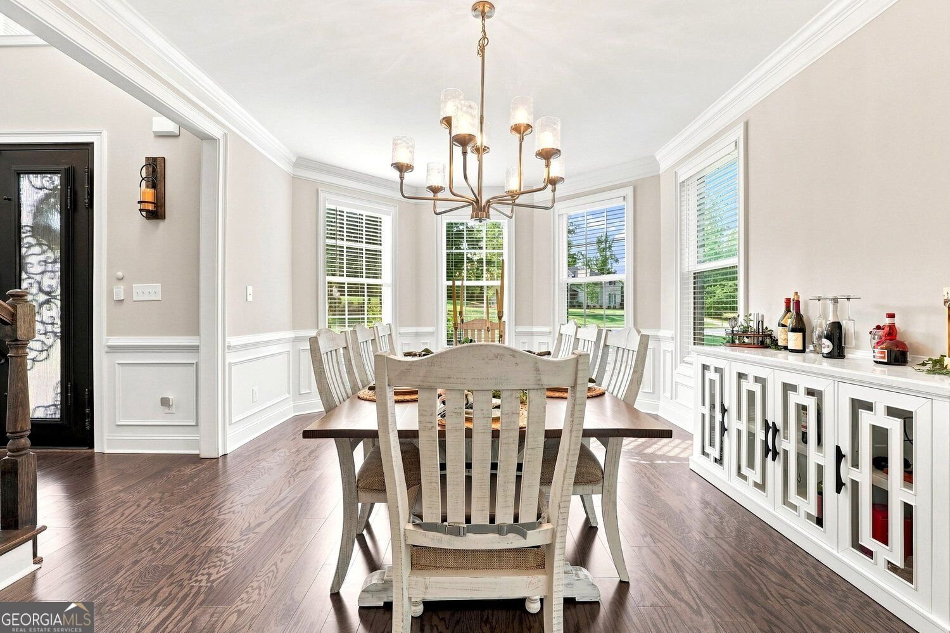
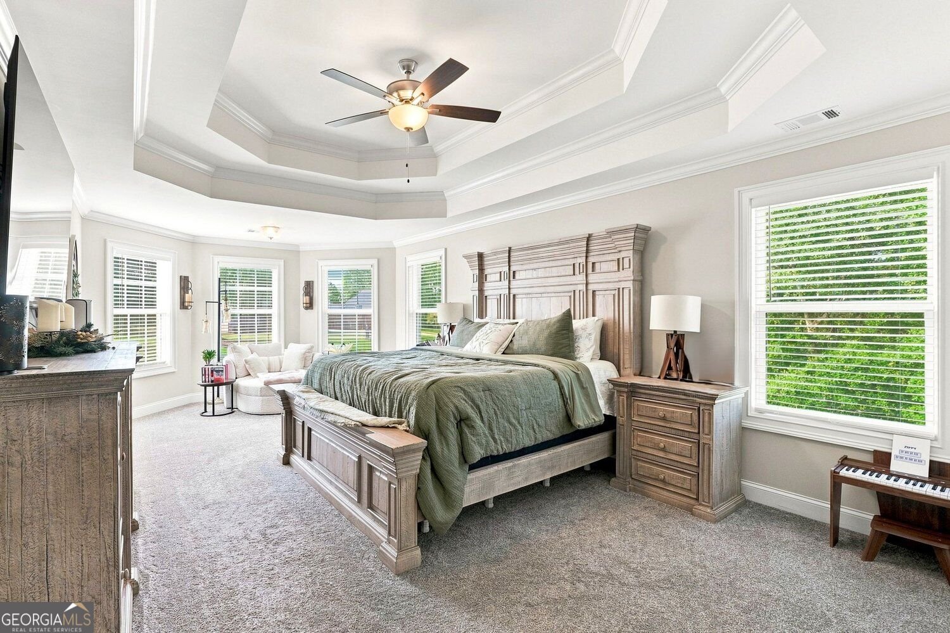
Gorgeous Three-Sided Brick Home on a beautifully landscaped Corner Lot in the desirable Whitestone community! Tucked along a small Cul-de-Sac, this spacious 4-Bedroom, 3.5-Bath home features a Three-Car Garage, Full Unfinished Basement, and impressive details throughout. A Grand Two-Story Foyer welcomes you inside with Hardwood Floors, Crown Molding, and Wainscoting that continue into the Formal Dining Room with abundant windows and space to comfortably seat twelve. The Open Floor Plan leads into the light-filled Two-Story Fireside Family Room and Chef's Kitchen featuring White Cabinetry, Quartz Countertops, Subway Tile Backsplash, Stainless Steel Appliances, Double Ovens, Gas Cooktop with Pot Filler, Oversized Refrigerator, Walk-In Pantry, and a Custom 10-Foot Island with additional seating and prep space. A private Main-Level Bedroom with Ensuite Bathroom offers an ideal space for guests. Upstairs, the expansive Primary Suite features a Double Tray Ceiling, Sitting Area, Two Walk-In Closets, and a beautifully Updated Ensuite Bathroom with Dual Vanities, Soaking Tub, Oversized Frameless Glass Shower, and separate Water Closet. Two additional spacious Bedrooms share a Full Bathroom with Double Vanities. Outside, a Covered Rear Deck with a Stained Wood Ceiling overlooks the lush, wooded Backyard with a Fire Pit and Seating Area. The Walkout Basement is framed and stubbed for a future bathroom, offering incredible potential for additional living space. Whitestone residents enjoy a Clubhouse with Fitness Center, Community Pool, Playgrounds, Tennis Courts, and Nature Trails. Conveniently located near Dog River Public Library and its scenic trails, the Fairplay community, Chattahoochee Hills, Shopping, Dining, and Hartsfield-Jackson Atlanta International Airport!
Welcome to 7271 Bluewater in Whitestone, where this thoughtfully designed 4-bed, 3-bath home is ready for its next chapter. With 2,934 square feet of finished living space, this floor plan offers generous gathering spaces as well as comfortable private retreats. A bright, open kitchen offers generous workspace, storage, and a direct view into the main gathering spaces. A central family room and dining area provide a welcoming place to unwind, gather, and enjoy time together. Step outside to approximately 0.61 acres, creating a comfortable setting for outdoor living and weekend gatherings. Practical parking available for multiple vehicles makes everyday living easier for households with multiple vehicles. Residents of Whitestone enjoy a blend of neighborhood charm and easy access to everyday conveniences. With only a few days on the market, this property is a must see for buyers watching the area. At $699,000, this home is well positioned for buyers seeking value in Douglasville.
Show more
7271 Bluewater - Map & Directions
view in Google Maps
Facts & features
School District Information
High School
Middle School
Elementary School
Additional Information about
Whitestone
Association
Yes
Association Fee
$770
Initiation Fee
$975
Association Fee Includes
Reserve Fund
Tennis
Trash
Swimming
Community Features
Clubhouse
Additional Information about
7271 Bluewater
County
Neighborhood
Year Built
2023
Appliances
Dishwasher
Disposal
Double Oven
Microwave
Architectural Style
Traditional
Basement
Bath/Stubbed
Unfinished
Construction Materials
Brick
Cooling
Central Air
Dining Room Features
Seats 12+
Fireplace Features
Family Room
Gas Starter
Flooring
Carpet
Hardwood
Heating
Other
Home Warranty
No
Interior Features
Walk-In Closet(s)
Kitchen Features
Kitchen Island
Pantry
Laundry Features
Laundry Closet
Levels
Three Or More
Financing Available
Other
Patio and Porch Features
Deck
Patio
Selling Status
Resale
Roof
Composition
Rooms
Family Room
Sewer Type
Septic Tank
Total Finished Area
2,934
Total Fire Places
1
Utilities
Cable Available
Electricity Available
Natural Gas Available
Water Source
Public
Window Features
Double Pane Windows
Land Information
Lot Size
.5 to 1 Acre
Lot Features
Private
Lot Size Estimated
0.61
Garages and Parking Information
Parking Total
3
Parking Features
Garage
Garage Door Opener
Tax Information
Taxes
$8,054
Tax Year
2025
Tax ID Number
00820350037
Show more
listed by real estate agent agent casey dellinger and bolst