Back

140 Reed Way

Fayetteville, GA 30214

The Rains Team
call for more info
404-620-4571
Ask a Question
Send to a Friend
Schedule a Showing
Request More Info
More Homes In
Trilith
110 Reed Way, Fayetteville
180 5th Street, Fayetteville
140 Rolison Way, Fayetteville
Smart Mortgage Options
Dalton Carter
Lender
Lic. 1566538
Office:
Direct: 678-425-4140
AP Mortgage
340 Jesse Jewell Parkway
Suite 500A
Gainesville, GA 30501
Apply for a Loan
For Sale
MLS Number 10843458
5 Bedrooms
6 Bathrooms
2 Half Baths
5,929 Square Feet *estimated
Summary of 140 Reed Way
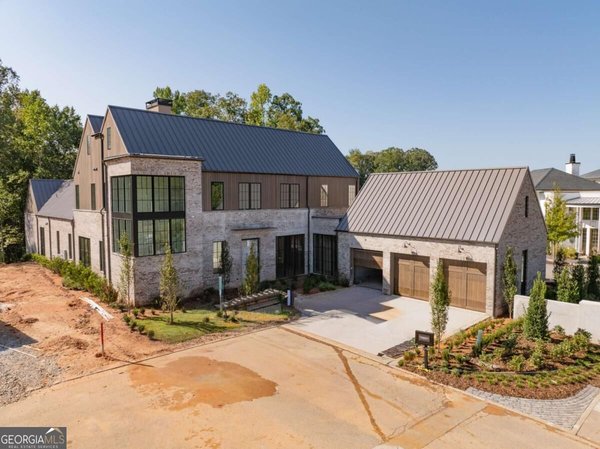
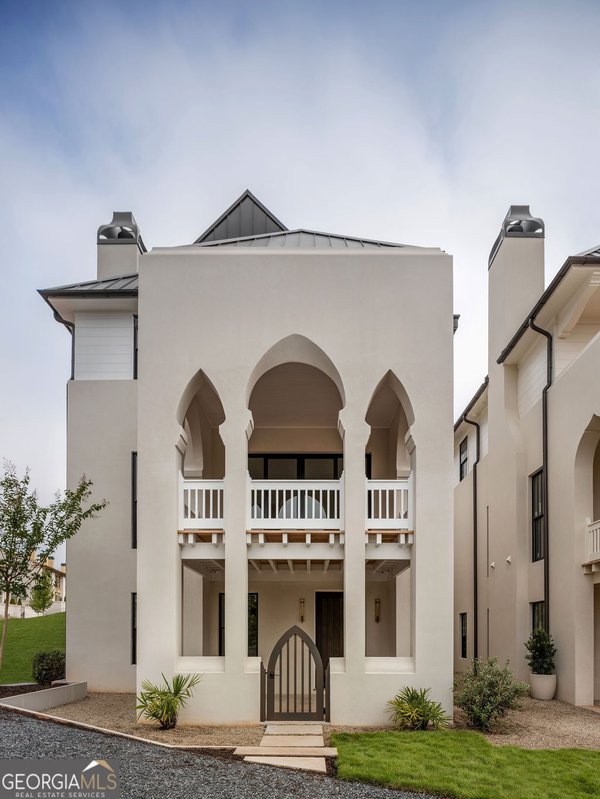
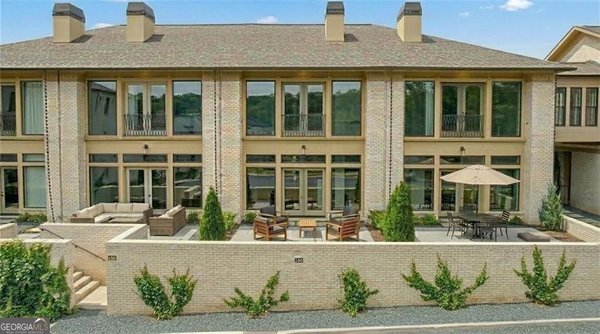
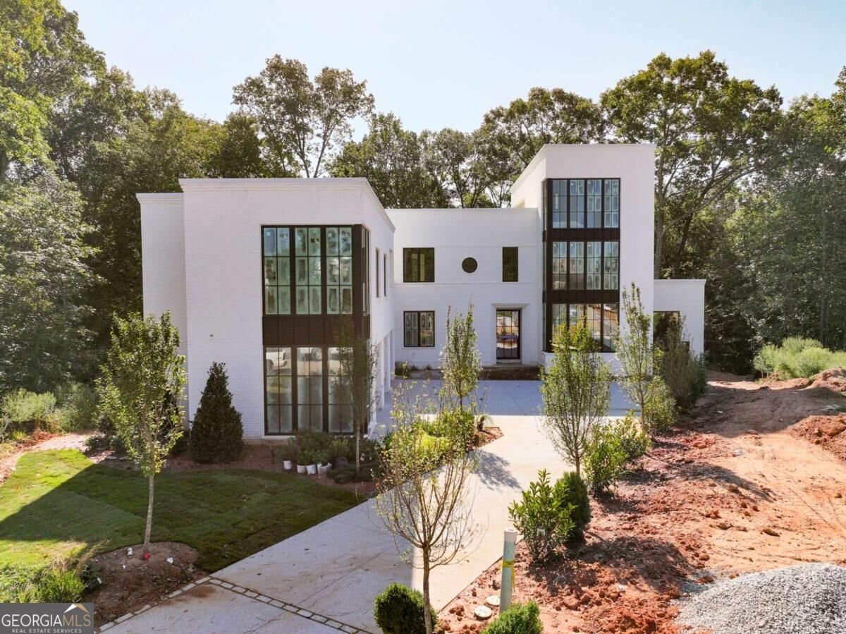
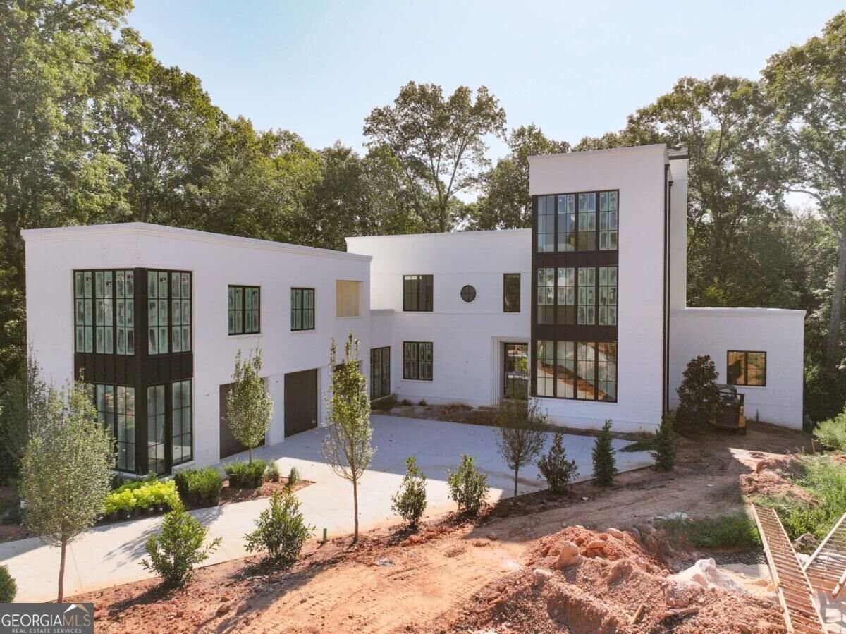
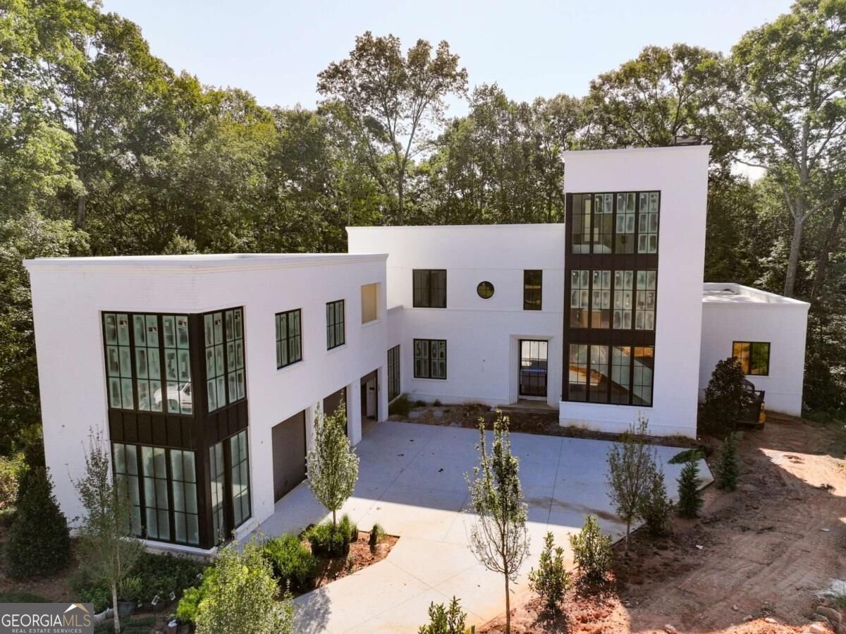
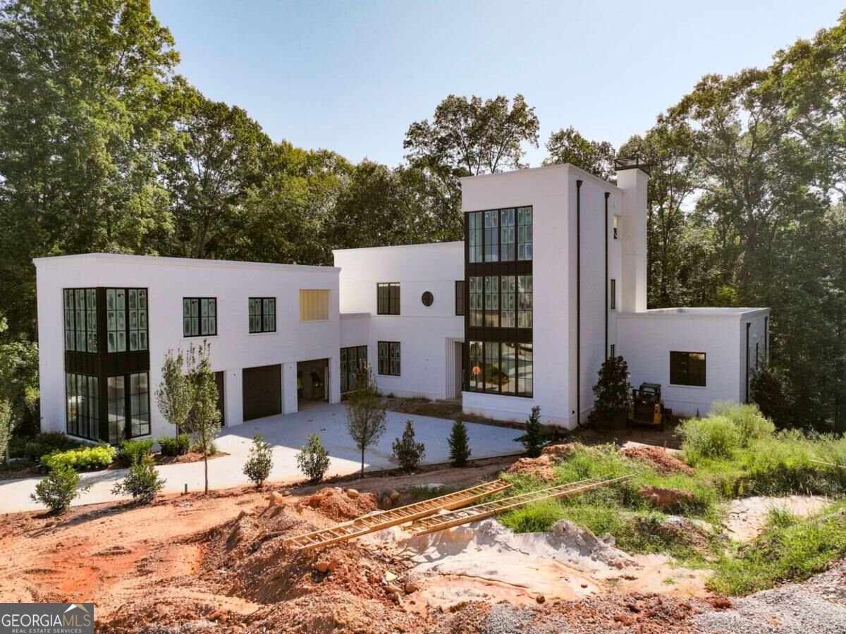
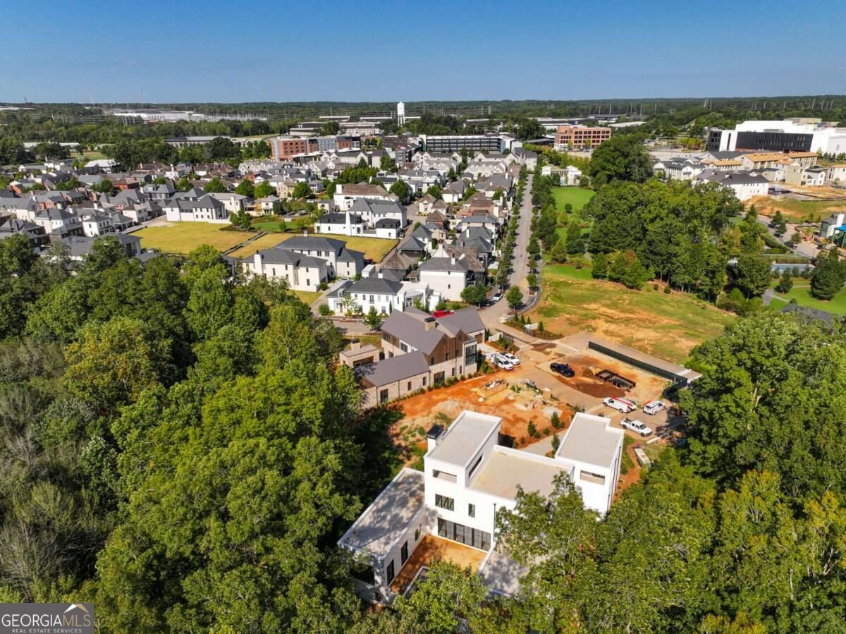
An exceptional expression of contemporary luxury, this newly constructed residence is set within the exclusive gated Enclave at Trilith, where striking architecture, exceptional craftsmanship, and resort-inspired living come together. Built by award-winning Loudermilk Homes, the residence showcases a sophisticated design philosophy centered on scale, natural light, and seamless indoor-outdoor living. From its dramatic architectural lines to its expansive glass walls and carefully selected natural materials, the home makes a lasting impression while maintaining an inviting sense of warmth. The interiors have been professionally curated with refined finishes, organic textures, and a clean, contemporary aesthetic that feels both timeless and distinctly modern. The main level is designed to impress, with a generous great room surrounded by floor-to-ceiling windows and direct access to multiple outdoor living spaces. A beautifully appointed chef's kitchen, complete with a separate scullery, combines exceptional style with effortless functionality. The main-level primary suite provides a private sanctuary, featuring a luxurious spa-inspired bath and an expansive custom closet. Upstairs, thoughtfully designed guest suites provide comfort and privacy, while a versatile bedroom or bonus room offers flexibility for a variety of lifestyles. A sophisticated sitting lounge creates an additional gathering space, complemented by a second laundry room. One of the residence's most distinctive features is the private rooftop terrace, complete with its own covered porch and powder room. Accessible by elevator, this elevated retreat offers an ideal setting for intimate entertaining, quiet reflection, or a creative escape. The property also includes a fully appointed accessory dwelling unit, offering an exceptional solution for guests, extended family, or multigenerational living. Complete with a private bedroom, full bath, living area, kitchenette, and charming porch, the ADU provides an independent living experience while remaining beautifully integrated into the overall architecture. Outside, the home transforms into a private resort-like retreat. An infinity-edge pool overlooks Trilith's picturesque walking trails, while an outdoor lounge and built-in grill create an inviting setting for leisurely afternoons and open-air dining. A detached oversized three-car garage, generous storage, and professionally curated landscaping complete the property. Just moments from Trilith's celebrated town center, residents enjoy easy access to acclaimed restaurants, boutiques, wellness offerings, entertainment, and thoughtfully designed greenspaces. With its exceptional amenities, architectural distinction, and extraordinary attention to detail, this residence represents a rare opportunity to experience sophisticated living in one of Georgia's most sought-after communities. Anticipated delivery is December 2026
Set in the popular Trilith neighborhood, this 5-BR, 6-BA home offers a comfortable blend of space, style, and function. Inside, the home offers 5,929 square feet of finished living space, giving plenty of room for everyday living and easy entertaining. The kitchen was planned for both everyday meals and special occasions, with plenty of room to cook, serve, and connect. Open concept living and dining spaces create a comfortable setting for gatherings of all kinds. Outside, the property offers approximately 0.41 acres, giving ample room to relax, play, or plan future outdoor projects. Practical parking available for multiple vehicles makes everyday living easier for households with multiple vehicles. Set within Trilith in Fayetteville, this home is close to schools, shopping, dining, and area attractions. Recently listed and already on many buyers radar, this home is a fresh opportunity. Currently offered at $4,390,000, this home delivers a strong combination of space, condition, and location.
Show more
140 Reed Way - Map & Directions
view in Google Maps
Facts & features
School District Information
High School
Middle School
Elementary School
Additional Information about
Trilith
Association
Yes
Association Fee
$1,041
Initiation Fee
$1,600
Association Fee Includes
Other
Community Features
Fitness Center
Gated
Park
Playground
Pool
Sidewalks
Street Lights
Tennis Court(s)
Walk To Schools
Walk To Shopping
Neighborhood Tennis
Yes
Neighborhood Pool
Yes
Gated Community
Yes
Additional Information about
140 Reed Way
County
Neighborhood
Year Built
2026
Architectural Style
Brick 4 Side
Contemporary
European
Foundation
Slab
Construction Materials
Brick
Stucco
Cooling
Ceiling Fan(s)
Central Air
Dining Room Features
Seats 12+
Fireplace Features
Family Room
Outside
Flooring
Hardwood
Tile
Heating
Central
Other
Home Warranty
No
Interior Features
Double Vanity
High Ceilings
Master On Main Level
Vaulted Ceiling(s)
Walk-In Closet(s)
Wet Bar
Kitchen Features
Breakfast Bar
Kitchen Island
Walk-in Pantry
Laundry Features
In Hall,Other
Levels
Two
Patio and Porch Features
Patio
Selling Status
New Construction
Rooms
Foyer
Great Room
Laundry
Loft
Other
Security Features
Carbon Monoxide Detector(s)
Smoke Detector(s)
Sewer Type
Public Sewer
Total Finished Area
5,929
Total Fire Places
2
Utilities
Electricity Available
Natural Gas Available
Water Source
Public
Window Features
Double Pane Windows
Private Pool
Yes
New Construction
Yes
Master on the Main
Yes
Land Information
Lot Size
Less than .5 Acres
Lot Features
Cul-De-Sac
Other
Private
Lot Size Estimated
0.41
Garages and Parking Information
Parking Total
3
Parking Features
Attached
Garage
Garage Door Opener
Kitchen Level
Tax Information
Taxes
$2,845
Tax Year
2025
Tax ID Number
05-35-24-005
Show more
listed by real estate agent roane loudermilk and keller williams realty buckhead