Back

5305 Glenhaven Drive

Cumming, GA 30041

The Rains Team
call for more info
404-620-4571
Ask a Question
Send to a Friend
Schedule a Showing
Request More Info
More Homes In
Hampton Golf Village
6360 Hampton Rock Lane, Cumming
5340 Old Haven Court, Cumming
7010 Hampton Creek Drive, Cumming
Smart Mortgage Options
Dalton Carter
Lender
Lic. 1566538
Office:
Direct: 678-425-4140
AP Mortgage
340 Jesse Jewell Parkway
Suite 500A
Gainesville, GA 30501
Apply for a Loan
For Sale
MLS Number 10811462
4 Bedrooms
3 Bathrooms
1 Half Baths
3,507 Square Feet *estimated
Summary of 5305 Glenhaven Drive
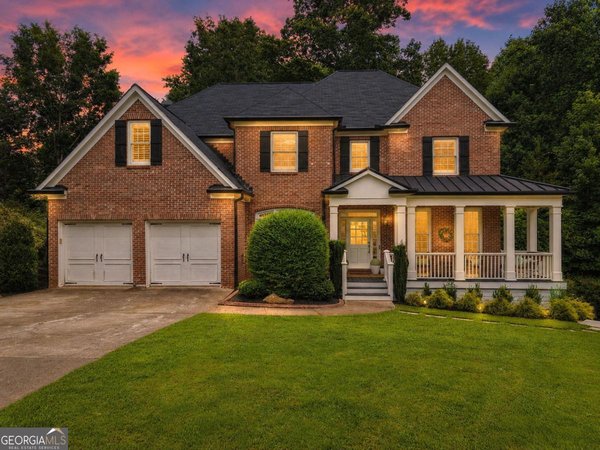
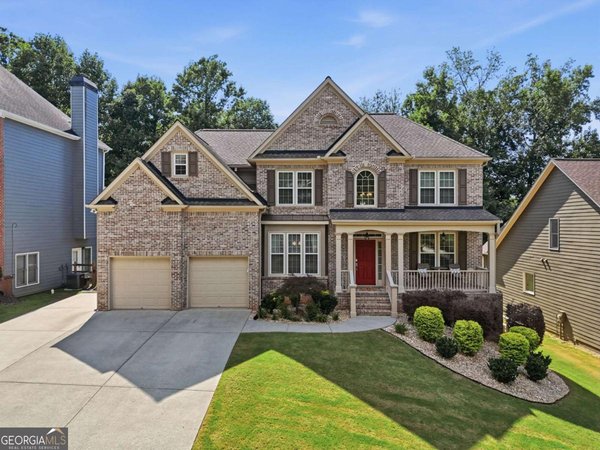
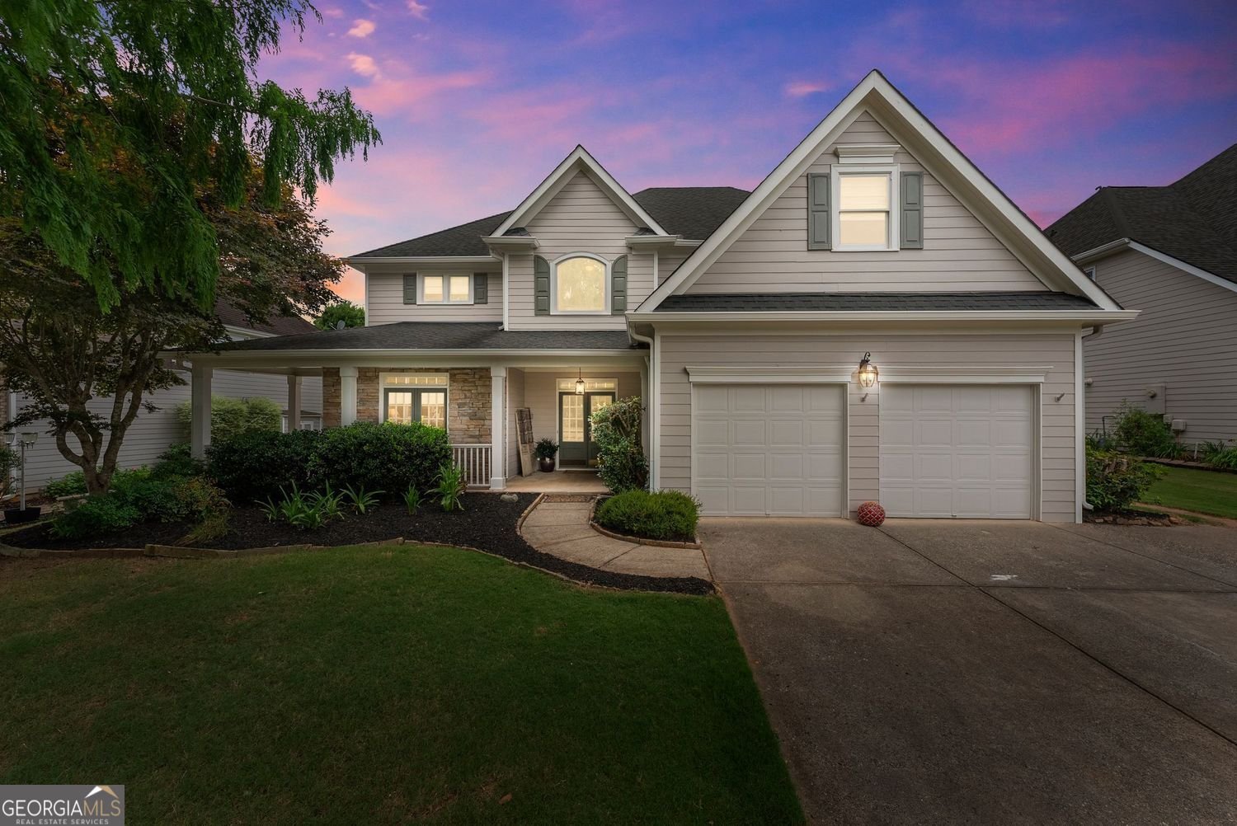
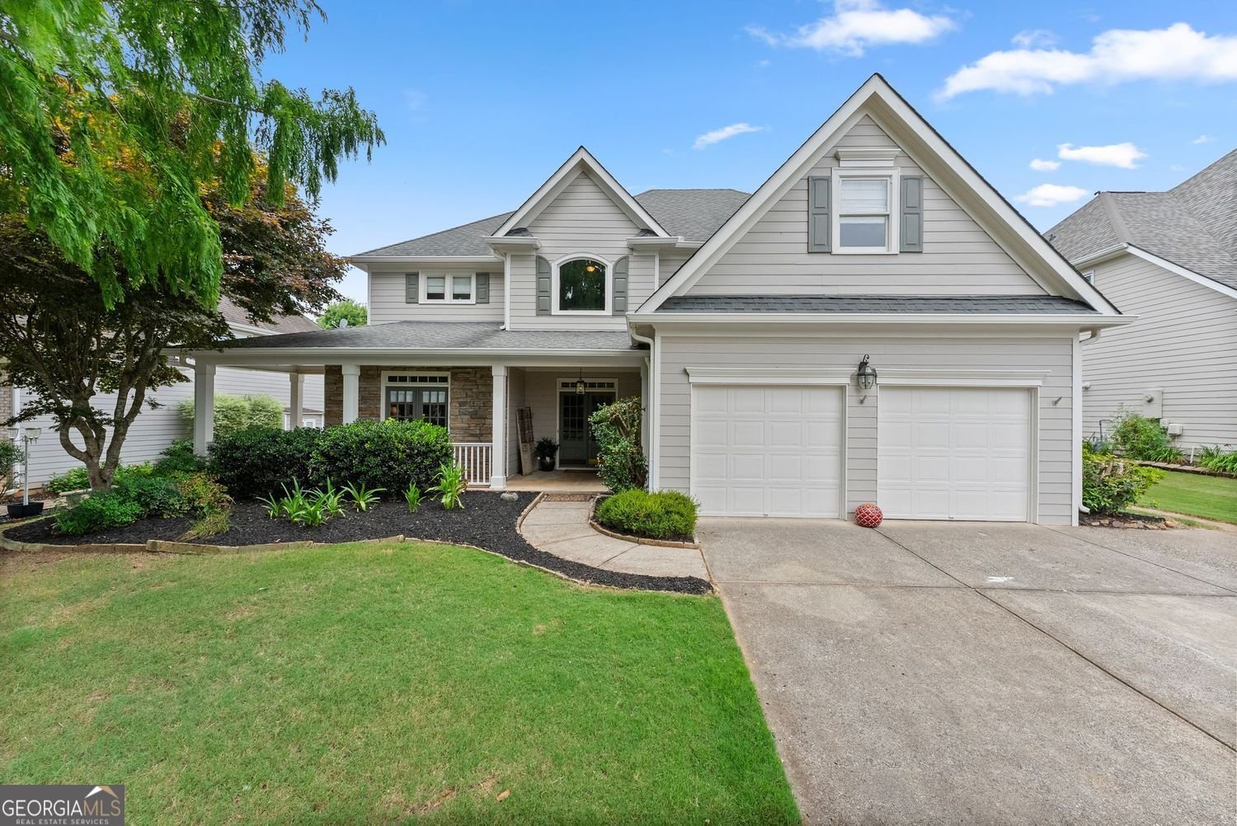
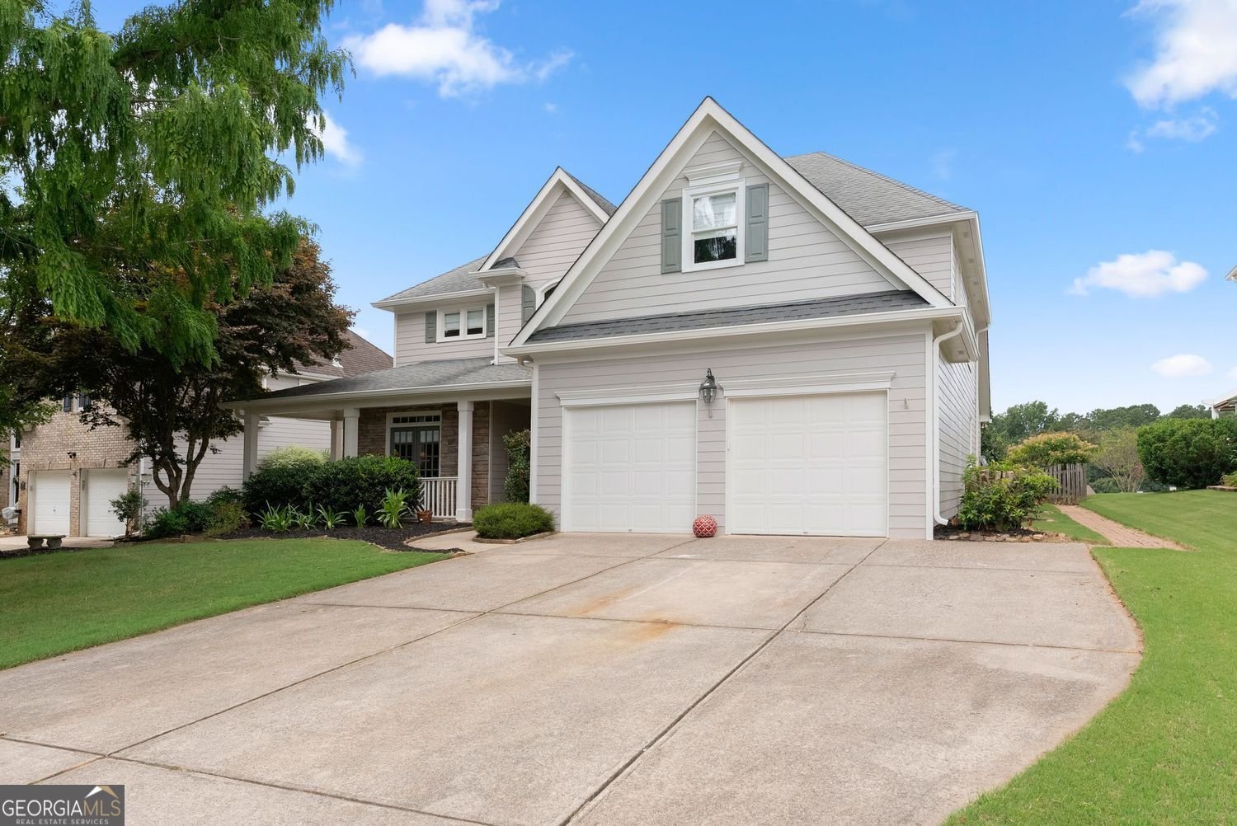
Welcome to your new home, perfectly situated on the 15th fairway of Hampton Golf Village with beautiful golf course views and exceptional indoor and outdoor living. Step through the grand double front doors into a bright, two-story foyer that sets the tone for this beautiful home. The spacious main level offers an open-concept layout featuring a formal dining room, an inviting living room, and a well-appointed kitchen that seamlessly overlooks the family room, perfect for entertaining. Just beyond, relax year-round in the sunroom, complete with new flooring and fresh paint. The sought-after primary suite on the main level is a true retreat, showcasing a stunning, fully upgraded spa-like bathroom with marble tile, separate vanities, a freestanding soaking tub, oversized shower, and a unique double-sided decorative fireplace. The custom walk-in closet provides both style and functionality. Upstairs, you'll find three additional spacious bedrooms along with beautifully updated bathrooms featuring new white tile, new showers, and new toilets, offering a fresh, modern feel throughout. Step outside to enjoy the private flagstone patio, the perfect place to grill, entertain, or simply unwind while overlooking the picturesque golf course. Hampton Golf Village offers an incredible lifestyle with resort-style amenities including a swimming pool, tennis courts, pickleball courts, basketball court, pavilion, playground, and more. Located in the award-winning Forsyth County School District, this home is just minutes from GA-400, premier shopping, dining, and everyday conveniences. This is golf course living at its finest!
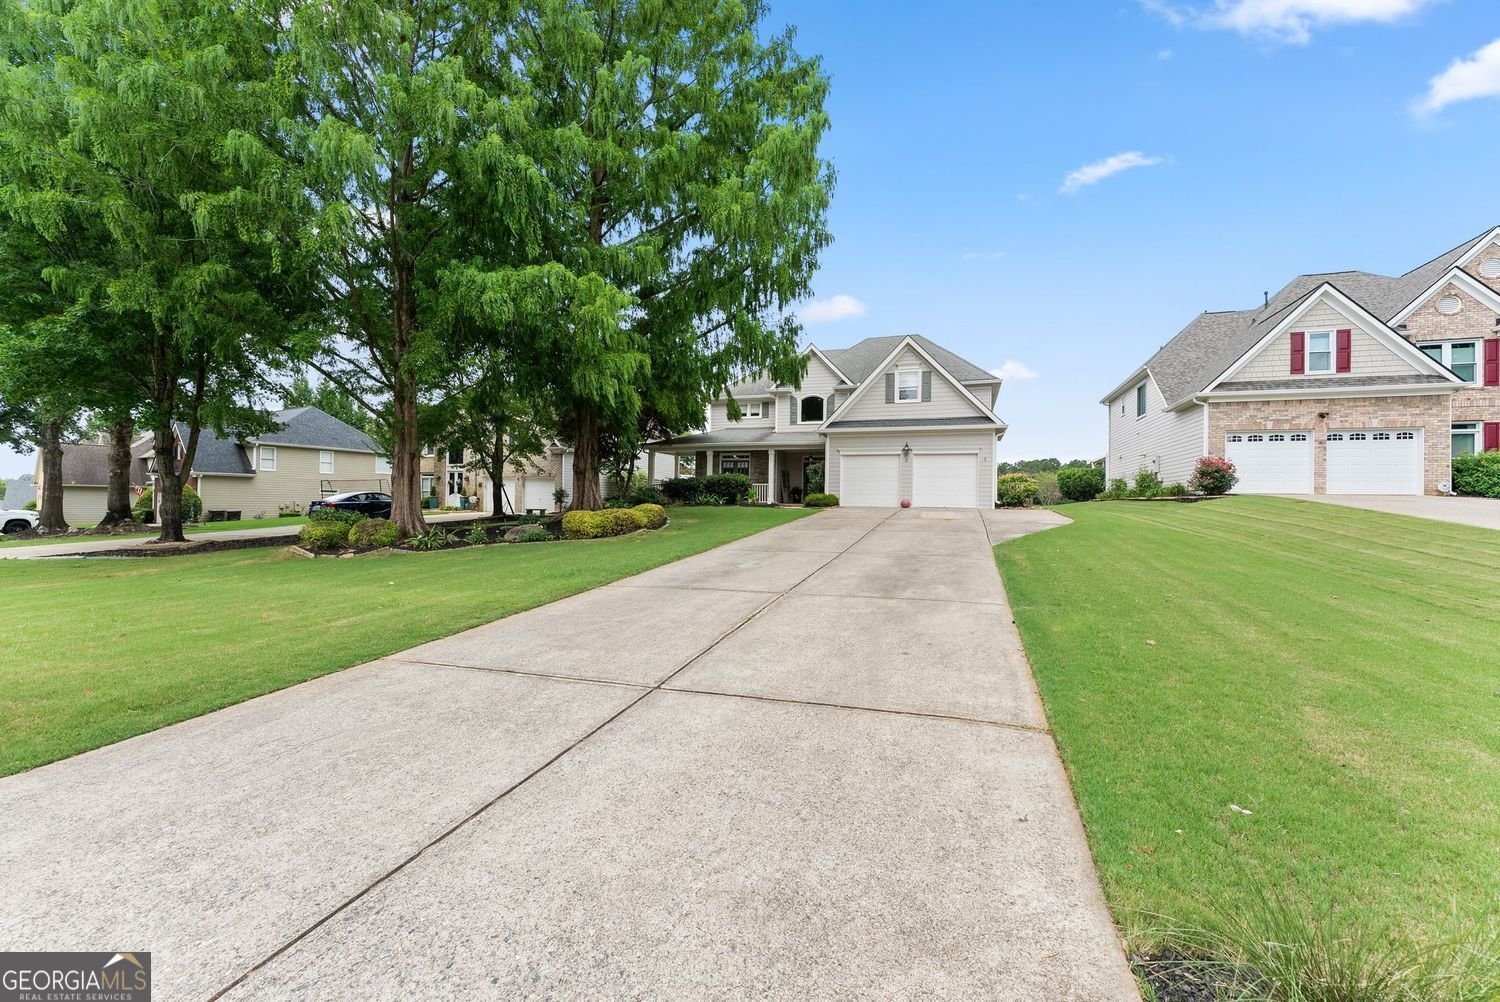
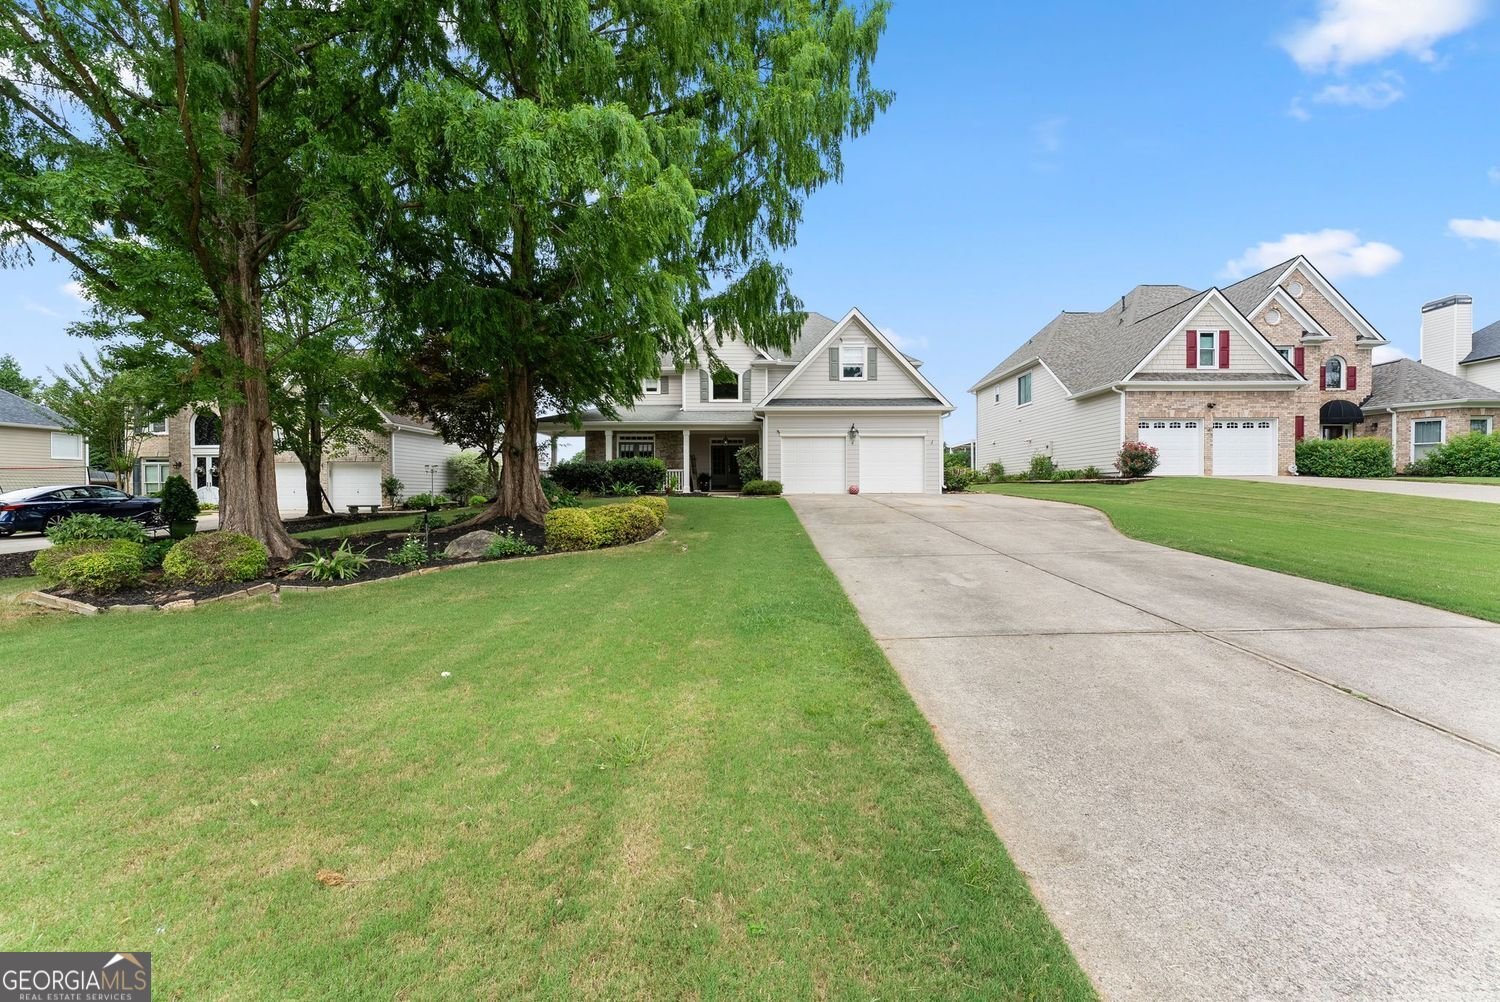
Welcome to this beautifully maintained 4-bedroom, 3-bath home in the sought after Hampton Golf Village community of Cumming. With 3,507 square feet of finished living space, this floor plan offers generous gathering spaces as well as comfortable private retreats. A bright, open kitchen offers generous workspace, storage, and a direct view into the main gathering spaces. Open concept living and dining spaces create a comfortable setting for gatherings of all kinds. Outside, the property offers approximately 0.36 acres, giving ample room to relax, play, or plan future outdoor projects. Practical parking available for multiple vehicles makes everyday living easier for households with multiple vehicles. Residents of Hampton Golf Village enjoy a blend of neighborhood charm and easy access to everyday conveniences. With only a few days on the market, this property is a must see for buyers watching the area. Currently offered at $630,000, this home delivers a strong combination of space, condition, and location.
Show more
5305 Glenhaven Drive - Map & Directions
view in Google Maps
Facts & features
School District Information
High School
Middle School
Elementary School
Additional Information about
Hampton Golf Village
Association
Yes
Association Fee
$900
Association Fee Includes
Tennis
Trash
Community Features
Golf
Clubhouse
Pickleball Court(s)
Playground
Pool
Sidewalks
Street Lights
Tennis Court(s)
Neighborhood Tennis
Yes
Neighborhood Golf
Yes
Neighborhood Pool
Yes
Additional Information about
5305 Glenhaven Drive
County
Neighborhood
Year Built
2000
Appliances
Dishwasher
Disposal
Microwave
Stainless Steel Appliance(s)
Architectural Style
Traditional
Foundation
Slab
Construction Materials
Concrete
Cooling
Ceiling Fan(s)
Central Air
Flooring
Carpet
Hardwood
Heating
Natural Gas
Home Warranty
No
Interior Features
Double Vanity
High Ceilings
Master On Main Level
Soaking Tub
Tile Bath
Two Story Foyer
Walk-In Closet(s)
Laundry Features
In Mud Room
Levels
Two
Other Structures
Other
Patio and Porch Features
Screened
Selling Status
Resale
Roof
Composition
Rooms
Family Room
Foyer
Great Room
Laundry
Office
Sun Room
Security Features
Smoke Detector(s)
Sewer Type
Public Sewer
Listing Conditions
Other
Total Finished Area
3,507
Total Fire Places
2
Utilities
Cable Available
Electricity Available
High Speed Internet
Natural Gas Available
Sewer Connected
Water Available
Water Source
Public
Master on the Main
Yes
Land Information
Lot Size
Less than .5 Acres
Lot Features
Level
Lot Size Estimated
0.36
Fencing
Back Yard
Garages and Parking Information
Parking Total
2
Parking Features
Garage
Garage Door Opener
Kitchen Level
Tax Information
Taxes
$6,079
Tax Year
2025
Tax ID Number
251-000-102
Show more
listed by real estate agent jessica sex and bhhs georgia properties