Back

110 Brassy Court

Alpharetta, GA 30022

The Rains Team
call for more info
404-620-4571
Ask a Question
Send to a Friend
Schedule a Showing
Request More Info
Smart Mortgage Options
Dalton Carter
Lender
Lic. 1566538
Office:
Direct: 678-425-4140
AP Mortgage
340 Jesse Jewell Parkway
Suite 500A
Gainesville, GA 30501
Apply for a Loan
For Sale
MLS Number 10810539
4 Bedrooms
3 Bathrooms
1 Half Baths
Square Footage Not Provided
Summary of 110 Brassy Court
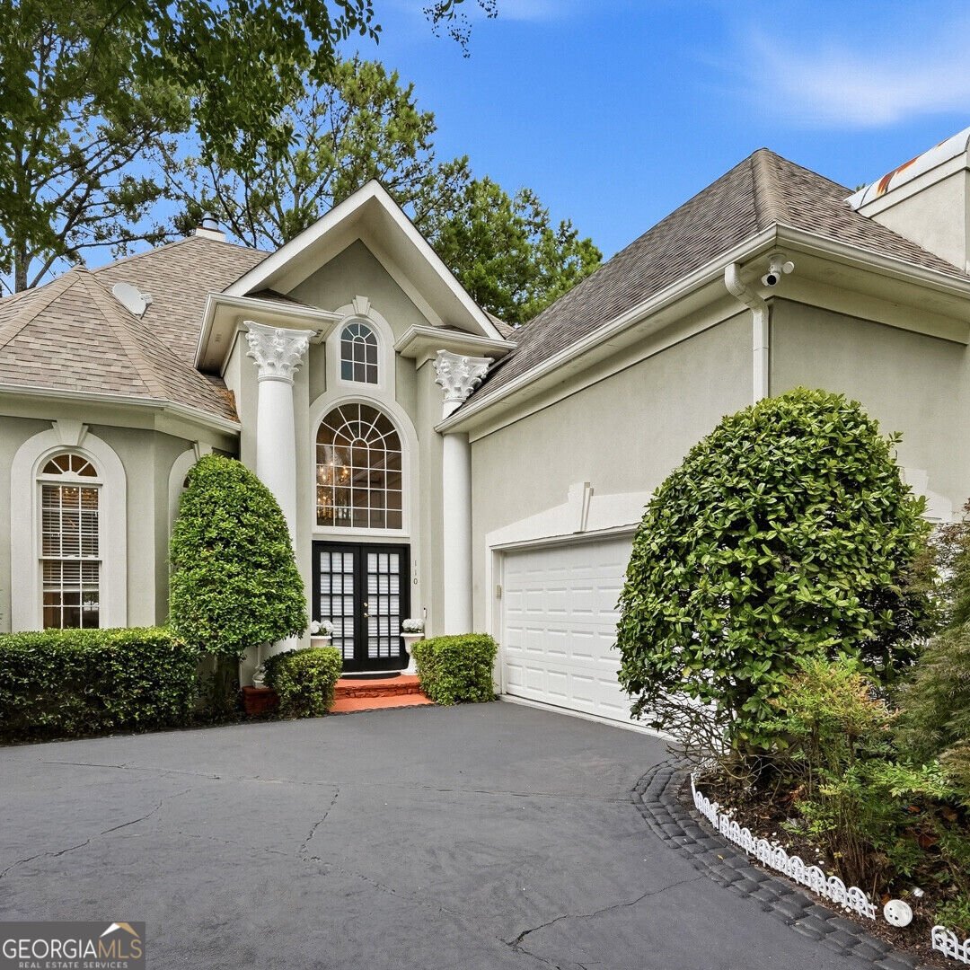
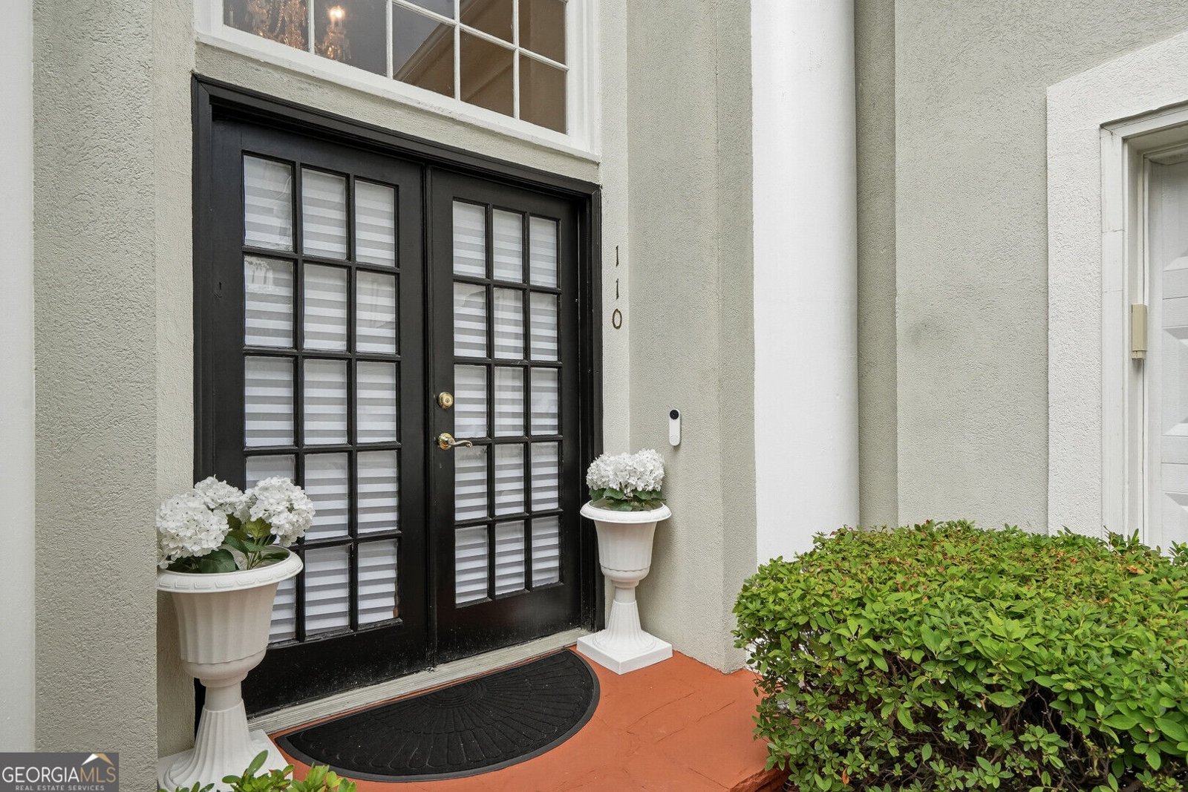
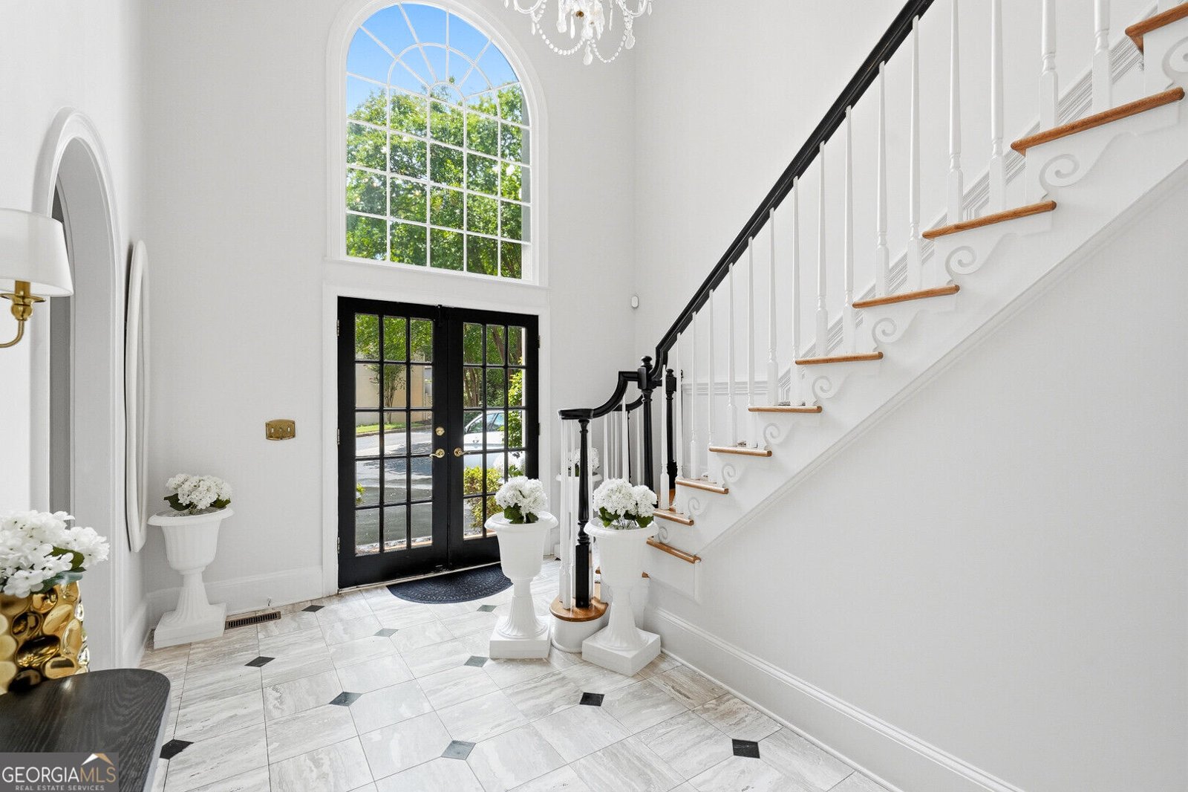
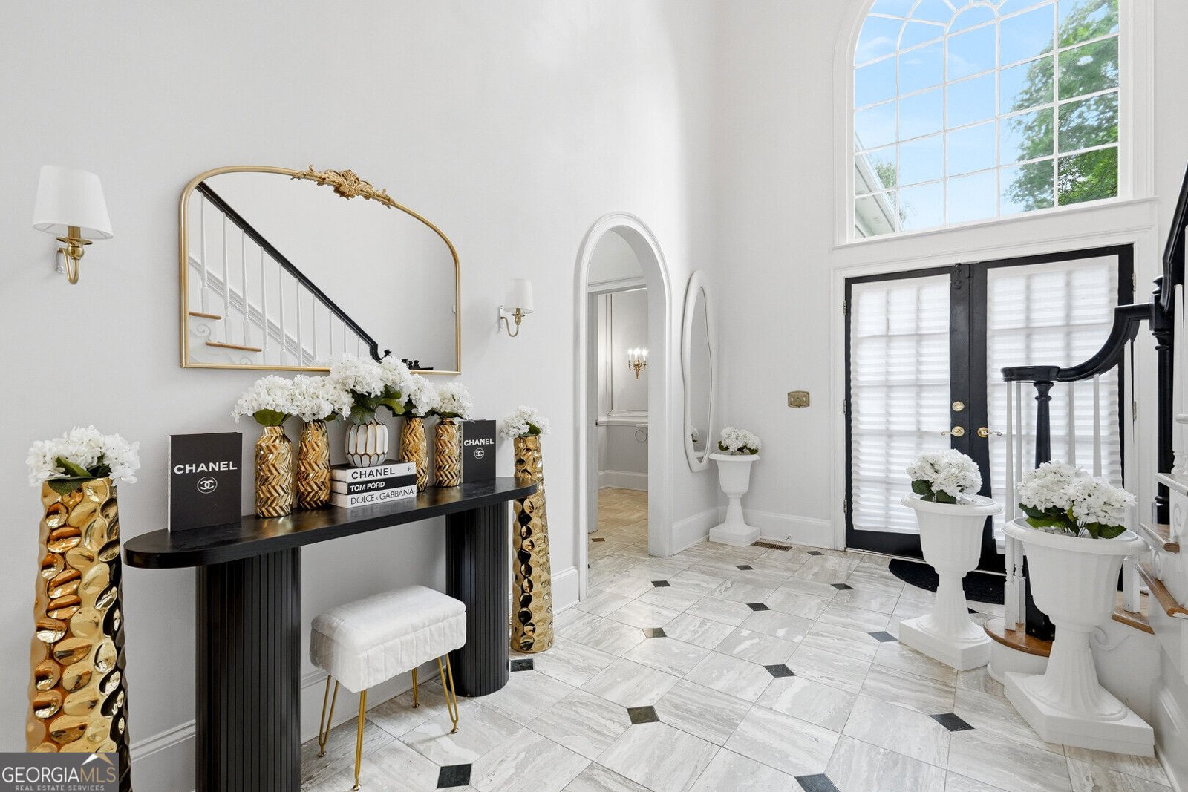
Step Into Glamour at 110 Brassy Ct - Johns Creek, GA$700,000 4 Bedrooms 4 Bathrooms Approximately 3,700 Sq Ft**This isn't just a house-it's a statement.From the moment you step across the diamond-inlay marble foyer, you'll feel it. This home was designed to be lived in boldly. Soaring ceilings, grand architectural details, statement columns, and abundant natural light create an unforgettable first impression.The living spaces are dressed in rich jewel-tone velvet, complemented by gold accents and crystal chandeliers that add warmth, elegance, and timeless character. Every room has been thoughtfully designed to create an atmosphere that's both sophisticated and inviting.The kitchen features stainless steel appliances, generous workspace, and an easy flow into the surrounding living areas-perfect for everyday living or entertaining family and friends.Step outside to the beautifully finished all-white deck, an inviting space for morning coffee, evening conversations, or simply relaxing while overlooking the backyard. With exterior maintenance handled by the HOA, you'll have more time to enjoy your home and less time worrying about upkeep.The primary suite is a private retreat, offering generous space and a spa-inspired bathroom complete with a deep soaking tub, separate walk-in shower, dual vanities, and a private water closet. A spacious guest suite and additional bedrooms provide comfort and flexibility for family, visitors, or a home office.Beyond the home, residents enjoy outstanding community amenities, including a swimming pool, clubhouse, and tennis courts.Located in the highly desirable Johns Creek area, you'll enjoy convenient access to outstanding schools, beautiful parks, exceptional dining, shopping, and major commuter routes while living in one of metro Atlanta's most sought-after communities.Furniture is available for purchase separately for buyers interested in a move-in-ready, turn-key opportunity.Some homes simply check boxes. This one creates an experience.Come see why 110 Brassy Ct is unlike anything else on the market.
Welcome to 110 Brassy Court in River Ridge, where this thoughtfully designed 4-bed, 3-bath home is ready for its next chapter. From the first step inside, the flow of this home feels both practical and welcoming. The kitchen was planned for both everyday meals and special occasions, with plenty of room to cook, serve, and connect. Open concept living and dining spaces create a comfortable setting for gatherings of all kinds. The outdoor space includes approximately 0.098 acres, ideal for gardening, outdoor activities, or simply enjoying the seasons. With parking available for multiple vehicles, the home provides flexible options for families and visitors. Set within River Ridge in Alpharetta, this home is close to schools, shopping, dining, and area attractions. With roughly 5 days on the market, this property stands out for condition and location. Currently offered at $700,000, this home delivers a strong combination of space, condition, and location.
Show more
110 Brassy Court - Map & Directions
view in Google Maps
Facts & features
School District Information
High School
Middle School
Elementary School
Additional Information about
River Ridge
Association
No
Association Fee Includes
Other
Additional Information about
110 Brassy Court
County
Neighborhood
Year Built
1994
Architectural Style
European
Mediterranean
Foundation
Crawl Space
Construction Materials
Stucco
Cooling
Ceiling Fan(s)
Central Air
Exterior Features
Garden
Fireplace Features
Factory Built
Flooring
Carpet
Hardwood
Tile
Heating
Central
Home Warranty
No
Interior Features
Bookcases
Double Vanity
High Ceilings
Master On Main Level
Walk-In Closet(s)
Kitchen Features
Breakfast Area
Breakfast Bar
Solid Surface Counters
Levels
Two
Financing Available
Cash
Conventional
Patio and Porch Features
Deck
Selling Status
Resale
Roof
Composition
Rooms
Foyer
Keeping Room
Laundry
Security Features
Security System
Smoke Detector(s)
Sewer Type
Public Sewer
Listing Conditions
As Is
Total Fire Places
3
Utilities
Cable Available
Electricity Available
High Speed Internet
Natural Gas Available
Phone Available
Sewer Available
Water Available
Water Source
Public
Master on the Main
Yes
Land Information
Lot Size
Less than .5 Acres
Lot Features
Level
Lot Size Estimated
0.098
Garages and Parking Information
Parking Total
2
Parking Features
Attached
Garage
Tax Information
Taxes
$5,725
Tax Year
2025
Tax ID Number
12-3223-0931-002-0
Show more
listed by real estate agent janeth mcclure and william e. johnson