Back

2840 Peachtree Road

Atlanta, GA 30305

The Rains Team
call for more info
404-620-4571
Ask a Question
Send to a Friend
Schedule a Showing
Request More Info
More Homes In
Crestwood
2840 Peachtree Road, Atlanta
2840 PEACHTREE Road, Atlanta
Smart Mortgage Options
Dalton Carter
Lender
Lic. 1566538
Office:
Direct: 678-425-4140
AP Mortgage
340 Jesse Jewell Parkway
Suite 500A
Gainesville, GA 30501
Apply for a Loan
For Sale
MLS Number 10843146
2 Bedrooms
2 Bathrooms
1 Half Baths
Square Footage Not Provided
Summary of 2840 Peachtree Road
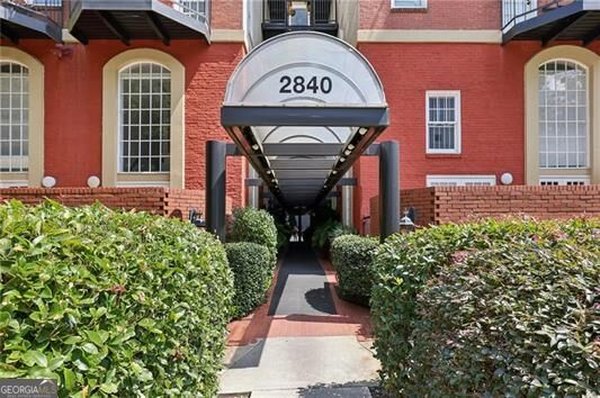
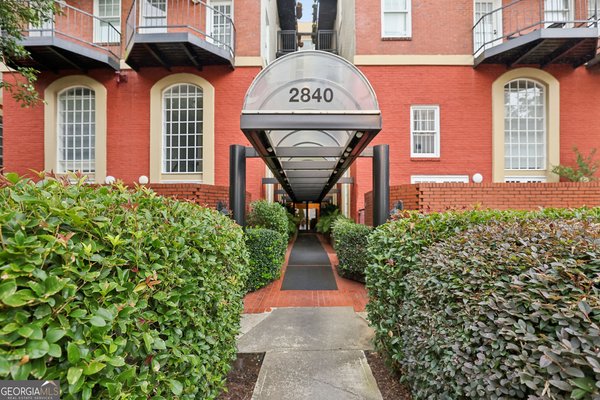
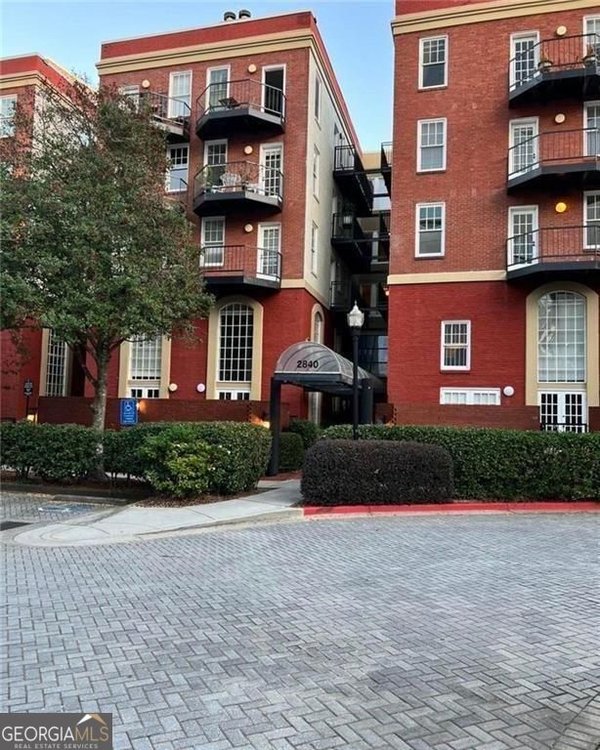
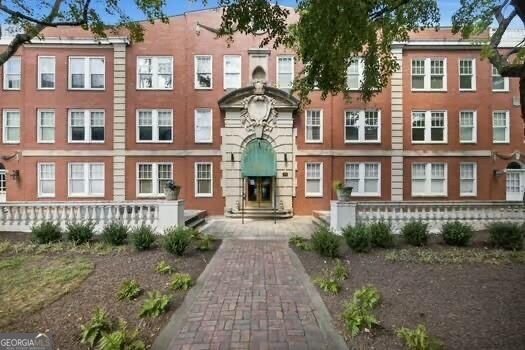
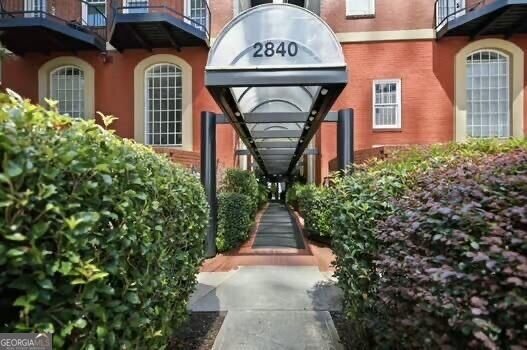
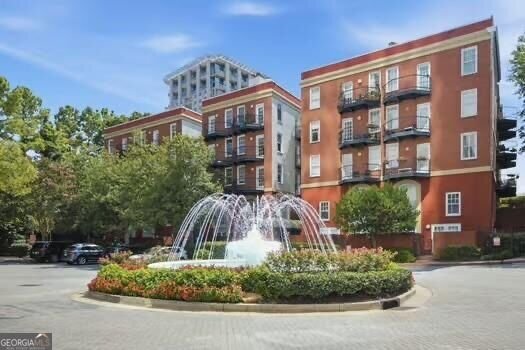
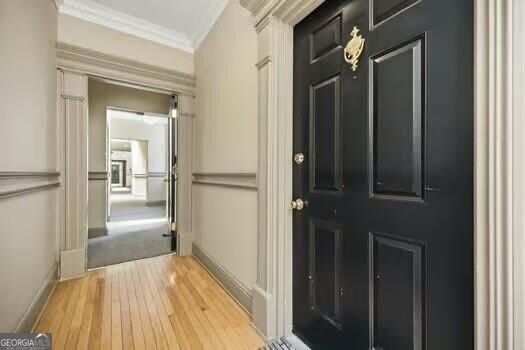
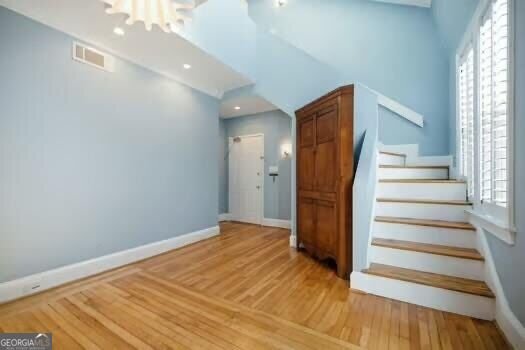
Historic Character and Modern Style in the Heart of Buckhead! Welcome to the Crestwood, a unique condominium community on Peachtree Road in one of Atlanta's most desirable locations. Originally built as a school and thoughtfully converted into condominiums, this historic building offers an exceptional combination of architectural character, generous space and modern convenience. This spacious 1800sf, 2-bedroom, 2-bath residence spans two floors, offering an uncommon floor plan with wonderful separation between living and private spaces. Beautiful hardwood floors add warmth and character throughout, while the updated kitchen features modern finishes and appointments designed for both everyday living and entertaining. The updated bathrooms provide a fresh, contemporary feel while complementing the character of the home. The abundance of square footage and two-level design give this residence the feel of a townhome, with distinctive architectural detail such as two fireplaces, that reflect the building's rich history. Large windows bring in natural light, creating bright and inviting living spaces. Located directly on Peachtree Road in the heart of Buckhead, you are minutes from exceptional shopping, restaurants, entertainment, parks and Atlanta's premier business districts. With convenient access to Midtown, major highways and public transportation, this is truly a location that puts the best of Atlanta at your doorstep. A rare opportunity to own a spacious, beautifully updated home with historic character, hardwood floors and an exceptional two-story floor plan in the heart of Buckhead.
Discover this inviting 2-bedroom, 2-bath home located in the well established community of Crestwood. From the first step inside, the flow of this home feels both practical and welcoming. A bright, open kitchen offers generous workspace, storage, and a direct view into the main gathering spaces. The main living areas are filled with natural light and provide an easy flow for hosting friends or enjoying quiet evenings at home. Outside, the property offers approximately 0.041 acres, giving ample room to relax, play, or plan future outdoor projects. With parking available for multiple vehicles, the home provides flexible options for families and visitors. Crestwood offers a well established community setting in Atlanta with convenient access to local shopping, dining, and major routes. With only a few days on the market, this property is a must see for buyers watching the area. With an asking price of $325,000, this property represents an appealing opportunity in the current market.
Show more
2840 Peachtree Road - Map & Directions
view in Google Maps
Facts & features
School District Information
High School
Middle School
Elementary School
Additional Information about
Crestwood
Association
Yes
Association Fee
$7,140
Initiation Fee
$1,390
Association Fee Includes
Maintenance Exterior
Maintenance Grounds
Pest Control
Reserve Fund
Sewer
Water
Community Features
Fitness Center
Gated
Sidewalks
Street Lights
Walk To Public Transit
Walk To Schools
Walk To Shopping
Gated Community
Yes
Additional Information about
2840 Peachtree Road
County
Neighborhood
Year Built
1925
Appliances
Dishwasher
Disposal
Dryer
Microwave
Refrigerator
Washer
Architectural Style
Brick 4 Side
Traditional
Foundation
Slab
Construction Materials
Brick
Concrete
Cooling
Central Air
Exterior Features
Balcony
Fireplace Features
Family Room
Flooring
Hardwood
Tile
Heating
Central
Home Warranty
No
Interior Features
High Ceilings
Master On Main Level
Laundry Features
Laundry Closet
Levels
Two
Selling Status
Resale
Roof
Composition
Rooms
Den
Family Room
Other
Sewer Type
Public Sewer
Total Fire Places
2
Utilities
Cable Available
Electricity Available
Phone Available
Sewer Available
Water Available
Water Source
Public
Master on the Main
Yes
Land Information
Lot Size
Less than .5 Acres
Lot Features
Level
Lot Size Estimated
0.041
View
City
Garages and Parking Information
Parking Total
4
Parking Features
Detached
Garage
Garage Door Opener
Detached Garage
Yes
Tax Information
Taxes
$5,308
Tax Year
2025
Tax ID Number
17-0100-0013-044-6
Show more
listed by real estate agent lisa suarez and home luxury real estate