Back

2354 Hurst Drive

Atlanta, GA 30305

The Rains Team
call for more info
404-620-4571
Ask a Question
Send to a Friend
Schedule a Showing
Request More Info
More Homes In
Peachtree Hills
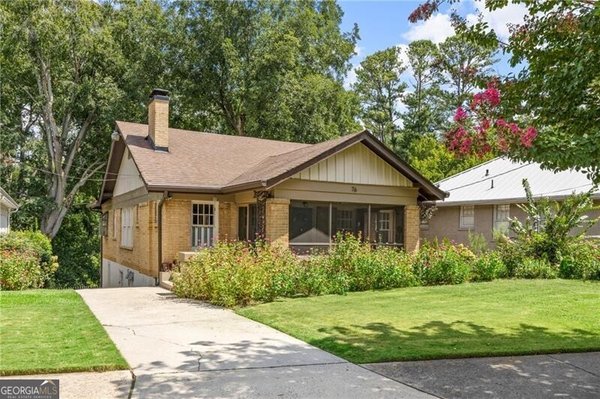
76 Peachtree Hills Avenue, Atlanta
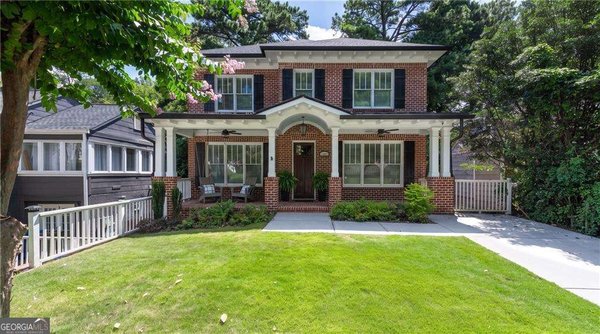
2327 Shenandoah Avenue, Atlanta
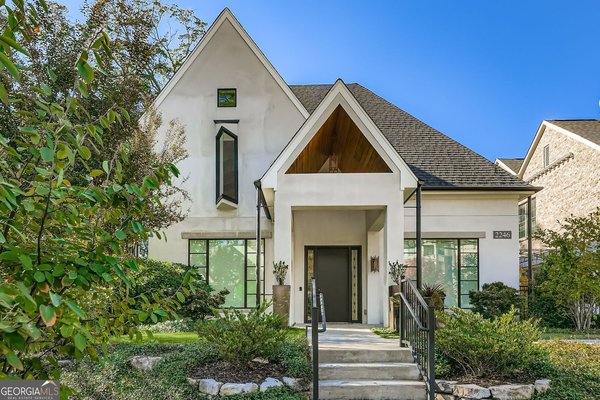
2246 Virginia Place, Atlanta
Smart Mortgage Options
Dalton Carter
Lender
Lic. 1566538
Office:
Direct: 678-425-4140
AP Mortgage
340 Jesse Jewell Parkway
Suite 500A
Gainesville, GA 30501
Apply for a Loan
For Sale
MLS Number 10843352
3 Bedrooms
2 Bathrooms
0 Half Baths
2,200 Square Feet *estimated
Summary of 2354 Hurst Drive
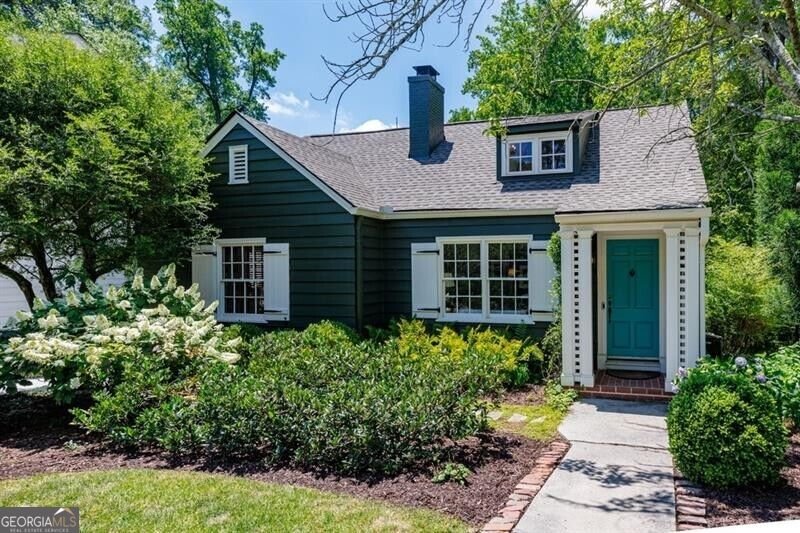
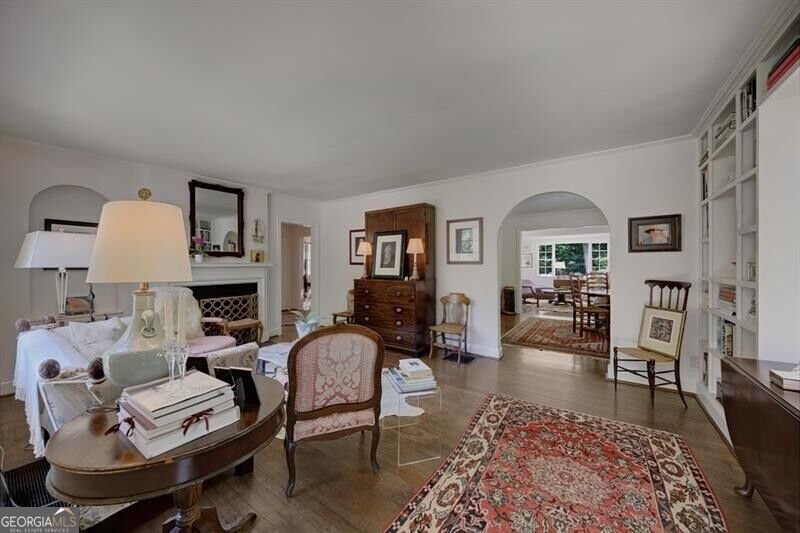
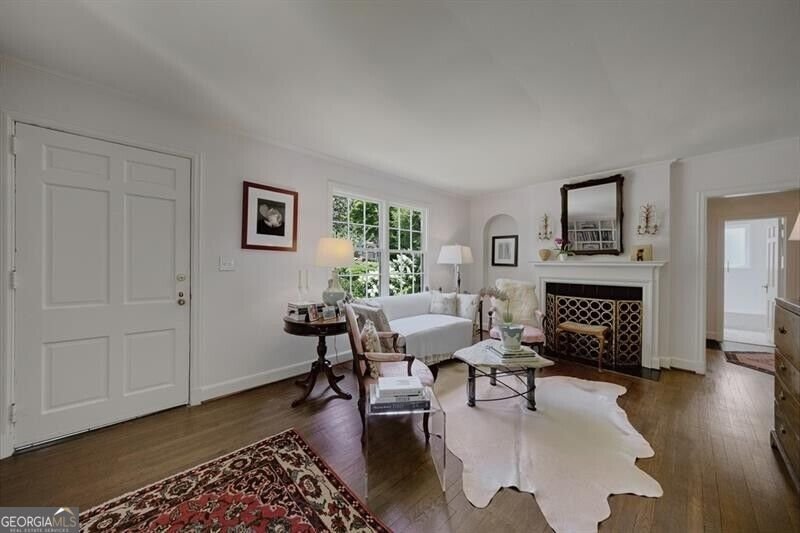
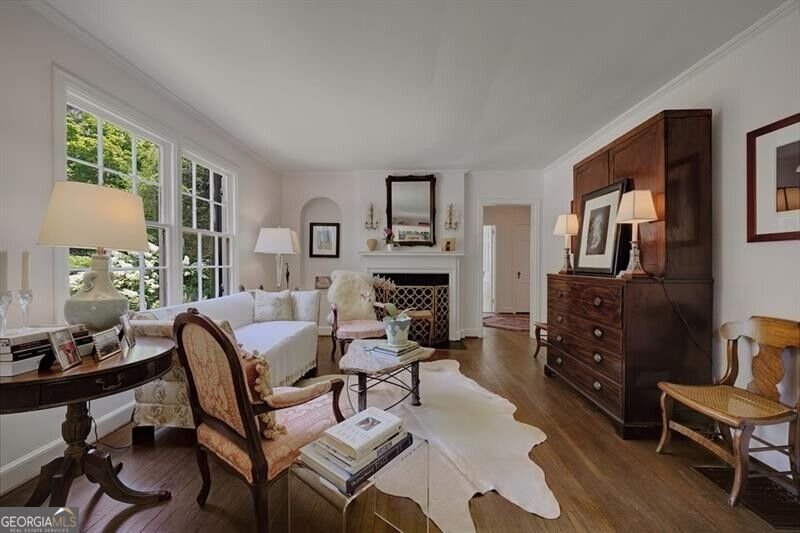
Charming bungalow in Peachtree Hills, thoughtfully updated by Reu Architects, offering timeless character with stylish modern enhancements. A welcoming covered front entry and attractive curb appeal create a wonderful first impression. The inviting entrance foyer opens to a formal living room featuring a fireplace and abundant natural light. The beautifully renovated kitchen showcases new cabinetry, marble countertops and stainless steel appliances, creating a fresh and functional space for everyday living and entertaining. At the rear of the home, a spacious den/family room is surrounded by a wall of windows overlooking the backyard, filling the space with natural light and creating a seamless connection to the outdoors. Just off the family room, a new deck provides a comfortable sitting area with stairs leading directly to the backyard. The main level is completed by two bedrooms and a newly renovated full bath. Upstairs, the private primary suite offers a peaceful retreat with a well-appointed bath featuring dual vanities, a separate shower and soaking tub. The finished basement, completed by the current owners, adds valuable flexible living space and includes a laundry area and bonus room-ideal for a home office, exercise room, playroom or additional storage. Additional improvements by the current owners include a new roof, driveway and landscaping, along with a freshly painted exterior. Located in the heart of Peachtree Hills, this charming home blends architectural character, thoughtful updates and inviting indoor-outdoor living.
Welcome home to this spacious 3-bed, 2-bath residence nestled in Peachtree Hills in Atlanta, GA. With 2,200 square feet of finished living space, this floor plan offers generous gathering spaces as well as comfortable private retreats. The kitchen was planned for both everyday meals and special occasions, with plenty of room to cook, serve, and connect. A central family room and dining area provide a welcoming place to unwind, gather, and enjoy time together. Step outside to approximately 0.324 acres, creating a comfortable setting for outdoor living and weekend gatherings. The property includes parking available, offering convenience for residents and guests. Peachtree Hills offers a well established community setting in Atlanta with convenient access to local shopping, dining, and major routes. With only a few days on the market, this property is a must see for buyers watching the area. At $1,100,000, this home is well positioned for buyers seeking value in Atlanta.
Show more
2354 Hurst Drive - Map & Directions
view in Google Maps
Facts & features
School District Information
High School
Middle School
Elementary School
Additional Information about
Peachtree Hills
Association
No
Community Features
Sidewalks
Walk To Public Transit
Walk To Schools
Walk To Shopping
Additional Information about
2354 Hurst Drive
County
Neighborhood
Year Built
1940
Appliances
Dishwasher
Disposal
Basement
Daylight
Finished
Construction Materials
Wood Siding
Cooling
Central Air
Fireplace Features
Living Room
Flooring
Carpet
Hardwood
Heating
Heat Pump
Natural Gas
Home Warranty
No
Interior Features
Separate Shower
Soaking Tub
Kitchen Features
Breakfast Room
Laundry Features
In Basement
Levels
Two
Patio and Porch Features
Deck
Selling Status
Updated/Remodeled
Roof
Composition
Rooms
Family Room
Security Features
Smoke Detector(s)
Sewer Type
Public Sewer
Total Finished Area
2,200
Total Fire Places
1
Utilities
Cable Available
Electricity Available
Natural Gas Available
Sewer Available
Underground Utilities
Water Available
Water Source
Public
Finished Basement
Yes
Land Information
Lot Size
Less than .5 Acres
Lot Features
Sloped
Lot Size Estimated
0.324
Garages and Parking Information
Parking Features
Basement
Garage
Parking Pad
Tax Information
Taxes
$9,977
Tax Year
2025
Tax ID Number
17 010200030230
Show more
listed by real estate agent team bonneau and ansley re | christie's int'l re