Back

32 Walthall Street

Atlanta, GA 30307

The Rains Team
call for more info
404-620-4571
Ask a Question
Send to a Friend
Schedule a Showing
Request More Info
More Homes In
Reynoldstown
205 Wilbur Avenue, Atlanta
225 Stovall Street, Atlanta
169 Chester Avenue, Atlanta
Smart Mortgage Options
Dalton Carter
Lender
Lic. 1566538
Office:
Direct: 678-425-4140
AP Mortgage
340 Jesse Jewell Parkway
Suite 500A
Gainesville, GA 30501
Apply for a Loan
For Sale
MLS Number 10843312
4 Bedrooms
3 Bathrooms
2 Half Baths
2,680 Square Feet *estimated
Summary of 32 Walthall Street
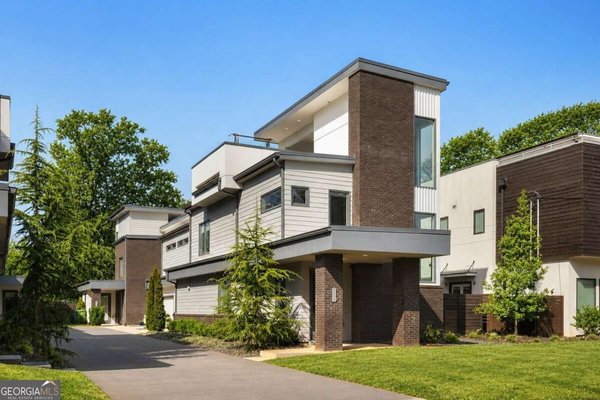
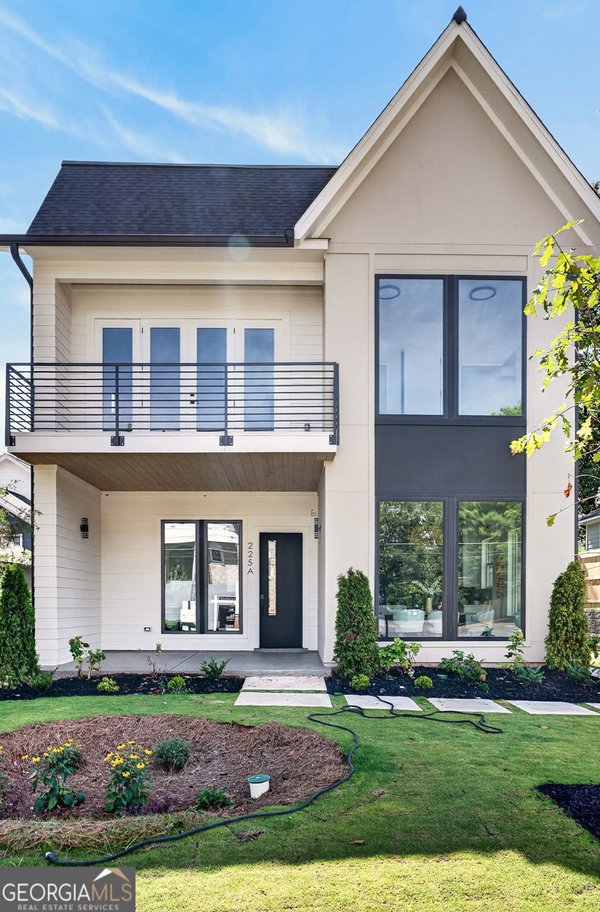
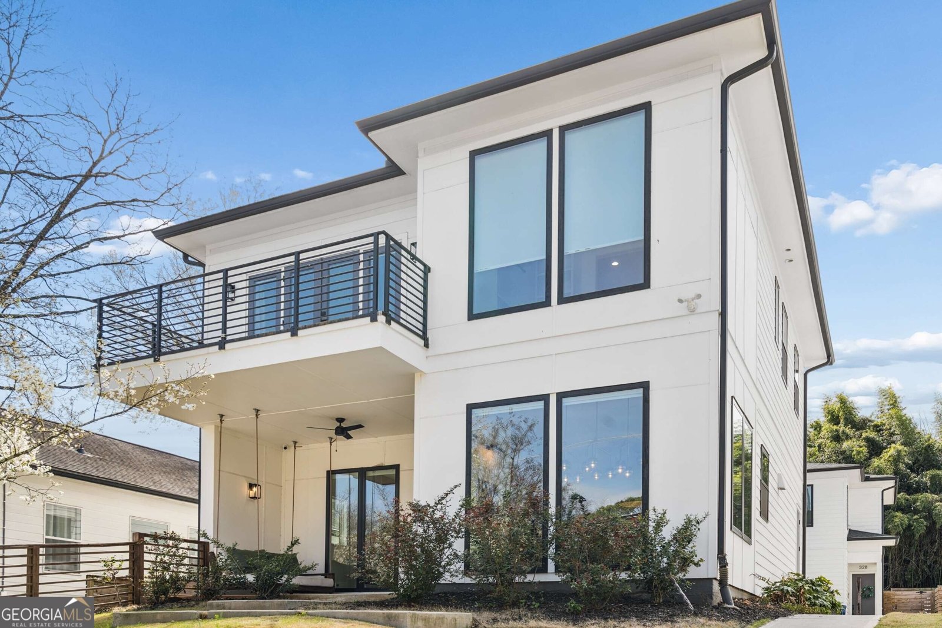
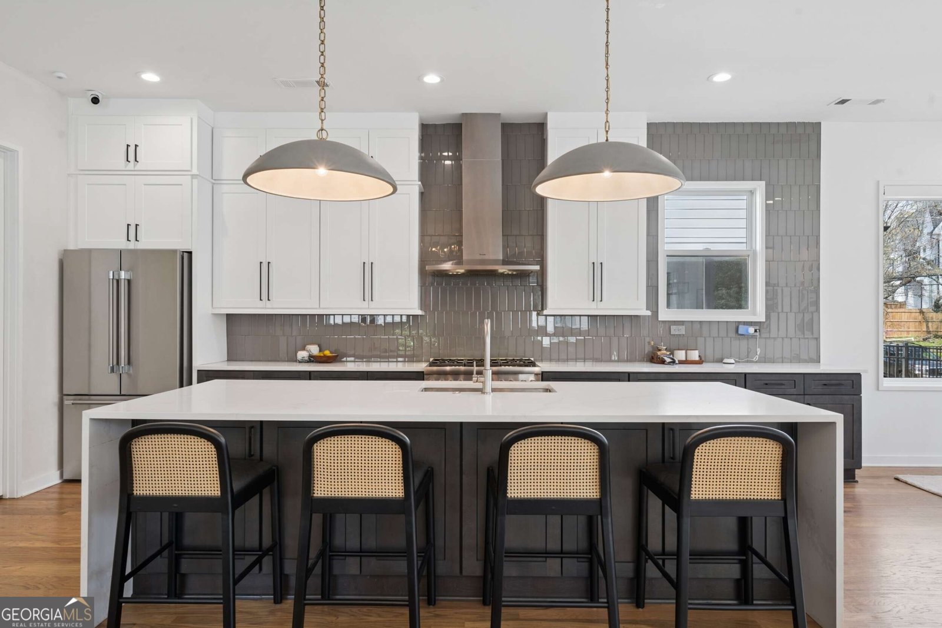
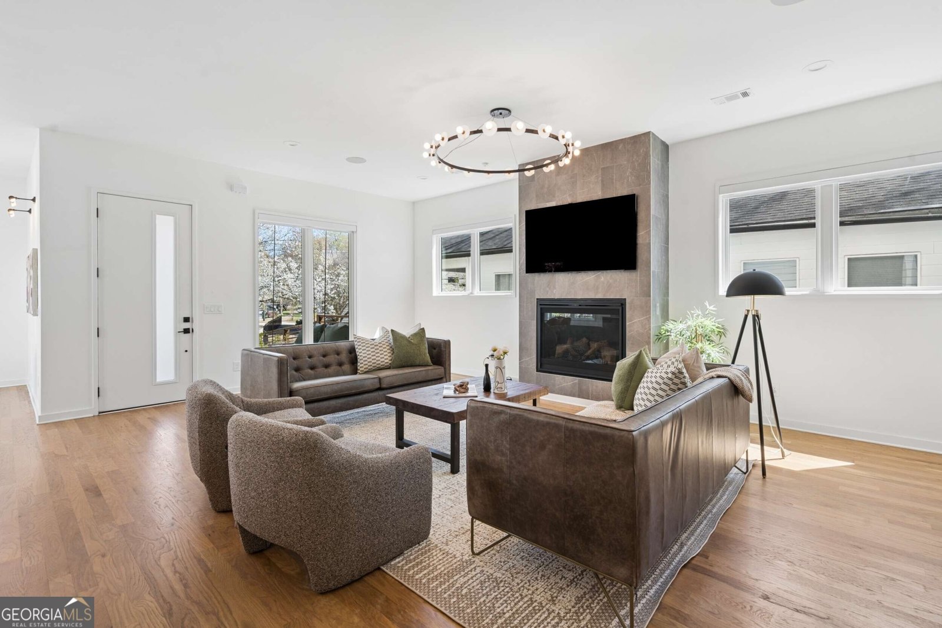
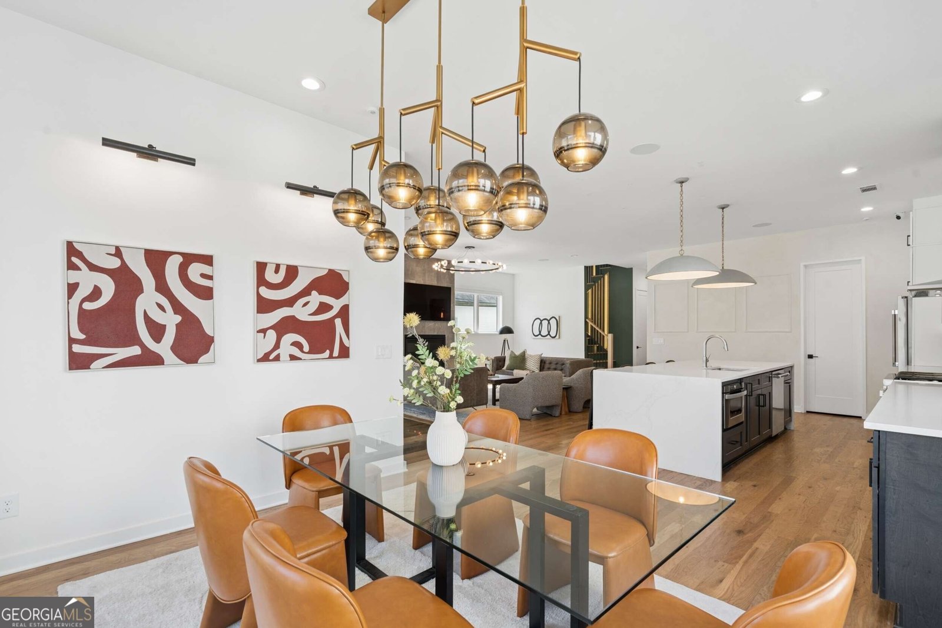
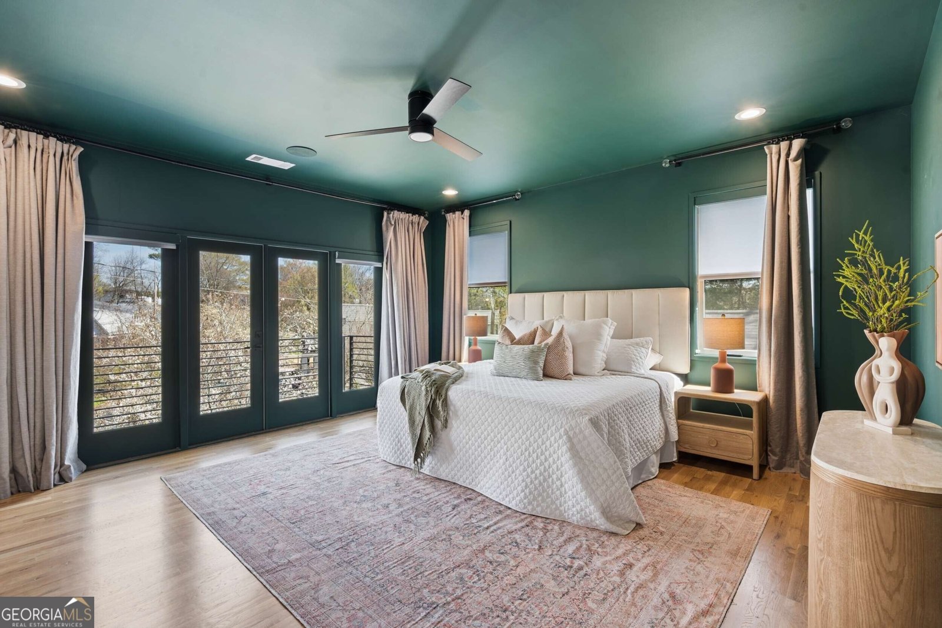
Welcome to this 2022 Reynoldstown residence, where city living meets the feel of a true single-family home. Private entrances, no shared interior walls, and luxurious custom finishes throughout set it apart, along with some of the most impressive private outdoor living in the neighborhood. A covered front porch framed by oversized windows greets you and fills the home with natural light. Inside, hardwood floors, high ceilings, and an open layout create an easy flow from room to room. The kitchen is a standout: a large Quartz island, generous dining space, walk-in pantry, and seamless connection to the living area make it equally suited to everyday meals and entertaining. Voice-activated shades, designer lighting, and custom wood-paneled walls add warmth and polish. A powder room and direct access to a spacious two-car garage with built-in overhead storage complete the main level. The staircase, highlighted by custom lighting, leads to four generous bedrooms, a dedicated office, three full bathrooms, and a laundry room. The oversized primary suite is the centerpiece, with French doors to a private balcony, a massive walk-in closet, and a spa-like bath featuring a double vanity and luxurious wet-room shower. The top floor offers another powder room and access to a show-stopping rooftop terrace one of the most impressive in the area. Covered and uncovered spaces, an outdoor kitchen with gas line, and a position that sits above neighboring decks deliver both privacy and Atlanta skyline views. It's built for relaxing, hosting, and enjoying the city. Smart-home features include Control4 Home Automation, Josh AI, a built-in Bose audio system, Zuum security, and Hue lighting one of the more complete systems you'll find. The location is hard to beat: steps from MARTA and moments from the Atlanta Beltline's Southeast Trail, with easy connections to Eastside destinations. Nearby favorites include Breaker Breaker for Gulf Coast seafood and patio energy. Strong charter options are close by, including Atlanta Neighborhood Charter School, recently named Georgia Charter School of the Year. This is more than a house. It's a lifestyle.
Welcome home to this spacious 4-bed, 3-bath residence nestled in Reynoldstown in Atlanta, GA. Thoughtfully planned, the interior provides 2,680 square feet of finished living space with an open, livable feel from room to room. A bright, open kitchen offers generous workspace, storage, and a direct view into the main gathering spaces. Open concept living and dining spaces create a comfortable setting for gatherings of all kinds. Outside, the property offers approximately 0.083 acres, giving ample room to relax, play, or plan future outdoor projects. The property includes parking available, offering convenience for residents and guests. Set within Reynoldstown in Atlanta, this home is close to schools, shopping, dining, and area attractions. Just listed within the last few days, this home is already drawing attention. At $995,000, this home is well positioned for buyers seeking value in Atlanta.
Show more
32 Walthall Street - Map & Directions
view in Google Maps
Facts & features
School District Information
High School
Middle School
Elementary School
Additional Information about
Reynoldstown
Association
No
Association Fee Includes
Other
Community Features
Walk To Public Transit
Walk To Schools
Walk To Shopping
Additional Information about
32 Walthall Street
County
Neighborhood
Year Built
2022
Basement
Concrete
None
Construction Materials
Other
Cooling
Ceiling Fan(s)
Central Air
Zoned
Dining Room Features
Dining Rm/Living Rm Combo
Fireplace Features
Family Room
Gas Log
Gas Starter
Flooring
Hardwood
Heating
Central
Zoned
Home Warranty
No
Interior Features
Double Vanity
High Ceilings
Pulldown Attic Stairs
Separate Shower
Soaking Tub
Tile Bath
Walk-In Closet(s)
Kitchen Features
Breakfast Area
Breakfast Bar
Breakfast Room
Kitchen Island
Solid Surface Counters
Walk-in Pantry
Laundry Features
Upper Level
Levels
Three Or More
Patio and Porch Features
Porch
Selling Status
Resale
Rooms
Bonus Room
Den
Family Room
Foyer
Game Room
Great Room
Office
Security Features
Carbon Monoxide Detector(s)
Smoke Detector(s)
Sewer Type
Public Sewer
Total Finished Area
2,680
Total Fire Places
1
Utilities
Cable Available
Electricity Available
High Speed Internet
Natural Gas Available
Phone Available
Sewer Connected
Underground Utilities
Water Available
Water Source
Public
Window Features
Double Pane Windows
Land Information
Lot Size
Less than .5 Acres
Lot Features
City Lot
Zero Lot Line
Lot Size Estimated
0.083
View
City
Garages and Parking Information
Parking Features
Garage
Kitchen Level
Side/Rear Entrance
Tax Information
Taxes
$16,076
Tax Year
2025
Tax ID Number
14 001400130174
Show more
listed by real estate agent becky suid and ansley re|christie's int'l re