Back

591 Parkview Way

Atlanta, GA 30310

The Rains Team
call for more info
404-620-4571
Ask a Question
Send to a Friend
Schedule a Showing
Request More Info
More Homes In
West End
390 Holderness Street, Atlanta
1420 Donnelly Avenue, Atlanta
675 Holderness Street, Atlanta
Smart Mortgage Options
Dalton Carter
Lender
Lic. 1566538
Office:
Direct: 678-425-4140
AP Mortgage
340 Jesse Jewell Parkway
Suite 500A
Gainesville, GA 30501
Apply for a Loan
For Sale
MLS Number 10843478
3 Bedrooms
3 Bathrooms
1 Half Baths
2,700 Square Feet *estimated
Summary of 591 Parkview Way
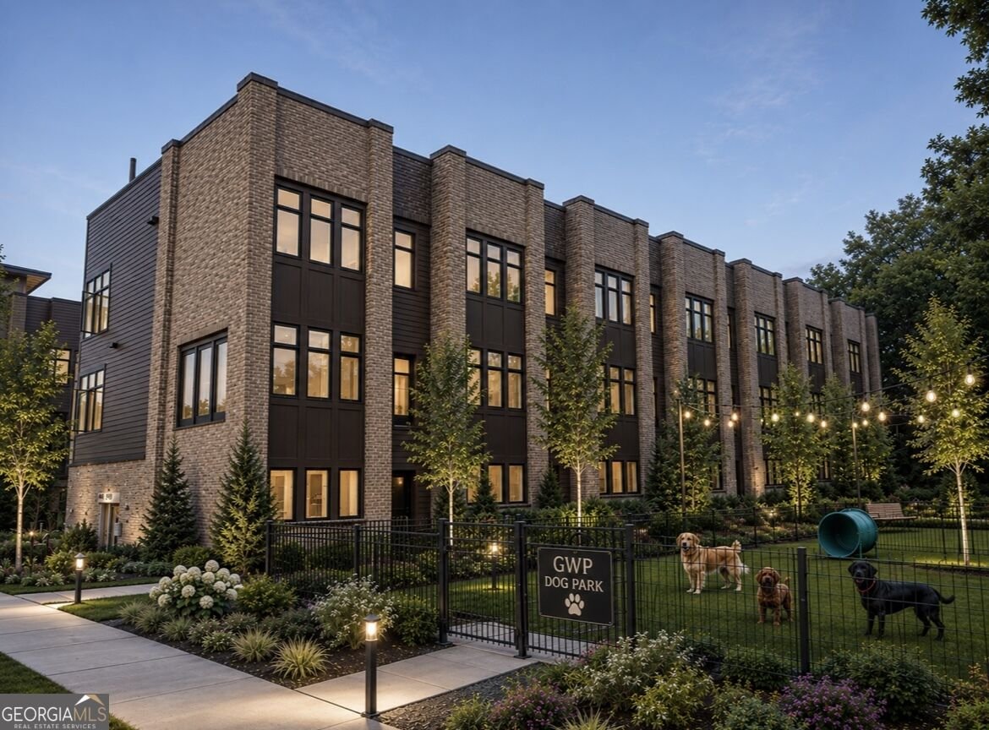
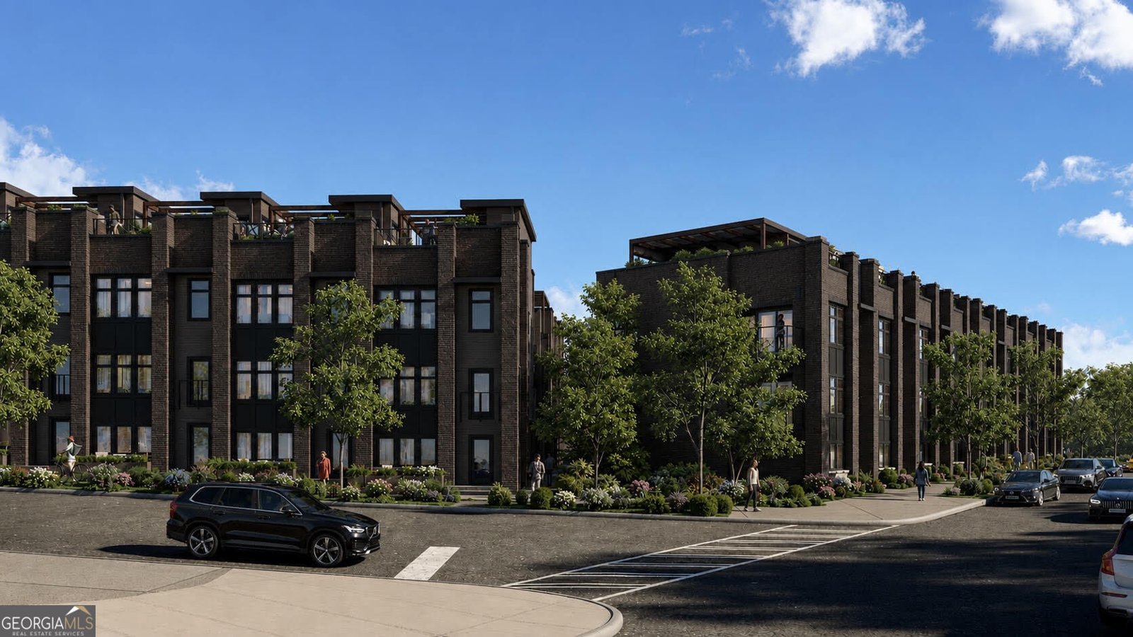
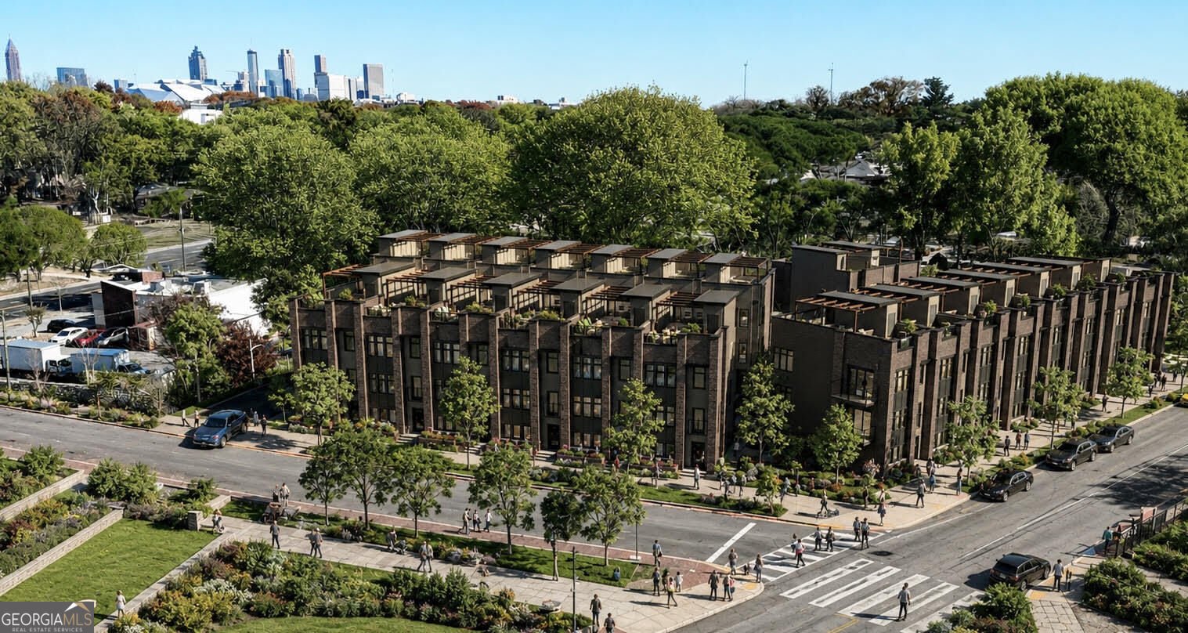
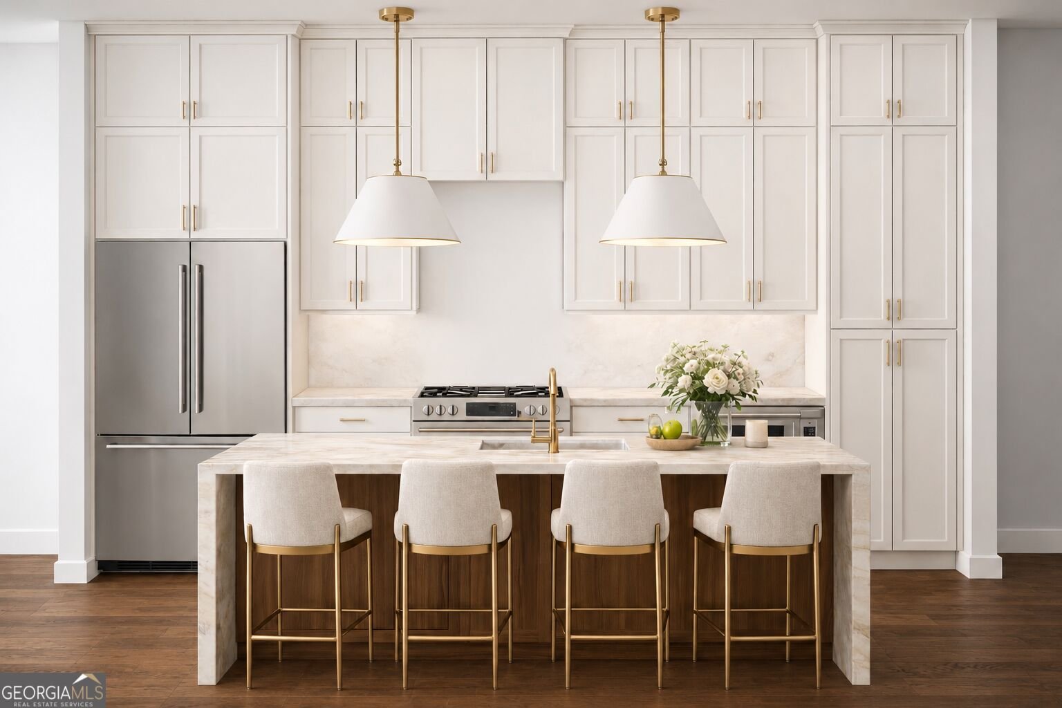
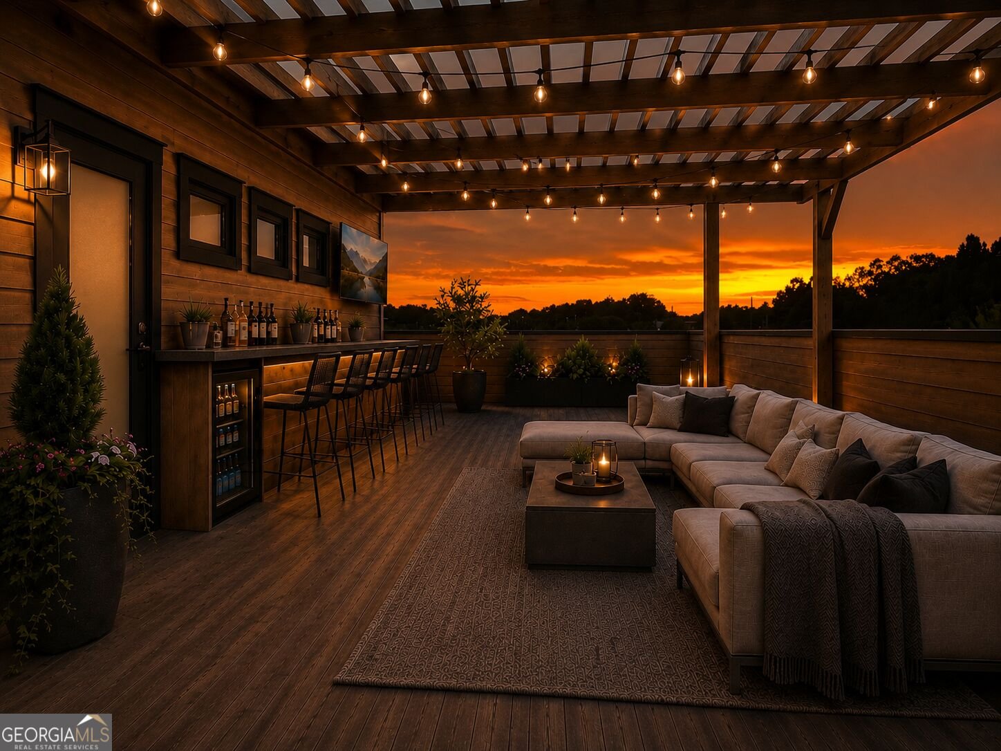
Welcome to Gordon White Parkside, an exclusive collection of just 23 luxury townhomes offering an incredible opportunity to live directly on the Atlanta Beltline and across from Gordon White Park. Here, the Beltline is right outside your front door, connecting you to some of Atlanta's best dining, breweries, entertainment, parks, and neighborhoods. These brand-new construction townhomes combine an unbeatable location with the space, style, and everyday conveniences that are increasingly hard to find in in-town Atlanta. Enter on the first level, where you'll find a private bedroom with a full bath and walk-in closet-perfect for guests, a home office, or additional living space. Just beyond is one of the home's standout features: a private 2-car garage with generous storage space. Enjoy the convenience of secure, covered parking for two vehicles while living directly on the Beltline; no searching for street parking, no juggling cars, and plenty of room for bikes, outdoor gear, and everything you need for an active in-town lifestyle. Upstairs, the main living level is bright, open, and designed for entertaining. At the center is a showstopping chef's kitchen featuring a gas range, a dramatic waterfall island, and floor-to-ceiling cabinetry that offers exceptional storage. Whether you're hosting friends for dinner or enjoying a quiet night at home, the kitchen flows seamlessly into the spacious dining and living areas. Open the Juliet balcony doors to bring in the fresh air and energy of the neighborhood. A conveniently tucked-away powder room and pantry complete the level. The third floor offers a peaceful retreat with a spacious primary suite, walk-in closet, and beautifully appointed bath featuring a double vanity, walk-in shower, and private water closet. A second bedroom down the hall includes its own private bath and walk-in closet, while a conveniently located laundry closet makes everyday living effortless. Then head upstairs to the space that truly sets these homes apart: your private rooftop porch with sunset views. Designed to become an extension of your living and entertaining space, the rooftop features a Bison decking system, covered pergola, and room for a custom bar build-out. Host friends for cocktails, enjoy dinner outdoors, watch the sunset, or simply unwind above the city-this is the kind of outdoor living space you'll want to use year-round. Gordon White Parkside also features a private fenced dog park with a covered pergola, giving four-legged residents their own place to play. But perhaps the greatest amenity of all is the location. Walk out your front door and directly onto the Atlanta Beltline, with Gordon White Park just across the way. A short 5-minute walk connects you to Lee+White, Monday Night Garage, Gusto, El Tesoro West End, Notable Coffee, Overlook Climbing, Dill Dinkers Pickleball, Kroger, and so much more. Leave the car in your 2-car garage and experience one of Atlanta's most walkable and connected lifestyles. With only 23 residences, Gordon White Parkside offers a rare opportunity to own a luxury home in a location that puts the best of Atlanta right outside your door.
Discover this inviting 3-bedroom, 3-bath home located in the well established community of West End. With 2,700 square feet of finished living space, this floor plan offers generous gathering spaces as well as comfortable private retreats. The kitchen functions as the heart of the home with ample counter space, storage, and a natural connection to the main living areas. Open concept living and dining spaces create a comfortable setting for gatherings of all kinds. Outside, the property offers approximately 0.026 acres, giving ample room to relax, play, or plan future outdoor projects. With parking available, the home provides flexible options for families and visitors. Residents of West End enjoy a blend of neighborhood charm and easy access to everyday conveniences. With roughly 11 days on the market, this property stands out for condition and location. With an asking price of $750,000, this property represents an appealing opportunity in the current market.
Show more
591 Parkview Way - Map & Directions
view in Google Maps
Facts & features
School District Information
High School
Middle School
Elementary School
Additional Information about
West End
Association
Yes
Association Fee Includes
Maintenance Exterior
Maintenance Grounds
Reserve Fund
Trash
Community Features
Sidewalks
Street Lights
Walk To Public Transit
Walk To Shopping
Additional Information about
591 Parkview Way
County
Neighborhood
Year Built
2026
Appliances
Dishwasher
Disposal
Gas Water Heater
Microwave
Oven/Range (Combo)
Stainless Steel Appliance(s)
Tankless Water Heater
Architectural Style
Brick/Frame
Foundation
Slab
Construction Materials
Brick
Concrete
Other
Cooling
Central Air
Electric
Flooring
Hardwood
Tile
Heating
Central
Electric
Home Warranty
Yes
Interior Features
Double Vanity
High Ceilings
Tile Bath
Walk-In Closet(s)
Laundry Features
In Hall,Laundry Closet
Levels
Three Or More
Patio and Porch Features
Porch
Selling Status
Under Construction
Sewer Type
Public Sewer
Total Finished Area
2,700
Utilities
Cable Available
Electricity Available
High Speed Internet
Natural Gas Available
Sewer Available
Sewer Connected
Underground Utilities
Water Available
Water Source
Public
Land Information
Lot Size
Less than .5 Acres
Lot Features
Level
Zero Lot Line
Lot Size Estimated
0.026
Garages and Parking Information
Parking Features
Attached
Electric Vehicle Charging Station(s)
Garage
Garage Door Opener
Tax Information
Taxes
$5,023
Tax Year
2026
Tax ID Number
14-0139-0002-100-1
Show more
listed by real estate agent lauren strenke and great foundations