Back

303 Jupiter Hills Drive

Johns Creek, GA 30097

The Rains Team
call for more info
404-620-4571
Ask a Question
Send to a Friend
Schedule a Showing
Request More Info
More Homes In
St Ives
1006 Quaker Ridge Way, Johns Creek
3021 Shinnecock Hills Drive, Johns Creek
Smart Mortgage Options
Dalton Carter
Lender
Lic. 1566538
Office:
Direct: 678-425-4140
AP Mortgage
340 Jesse Jewell Parkway
Suite 500A
Gainesville, GA 30501
Apply for a Loan
For Sale
MLS Number 10843551
5 Bedrooms
5 Bathrooms
1 Half Baths
6,696 Square Feet *estimated
Summary of 303 Jupiter Hills Drive
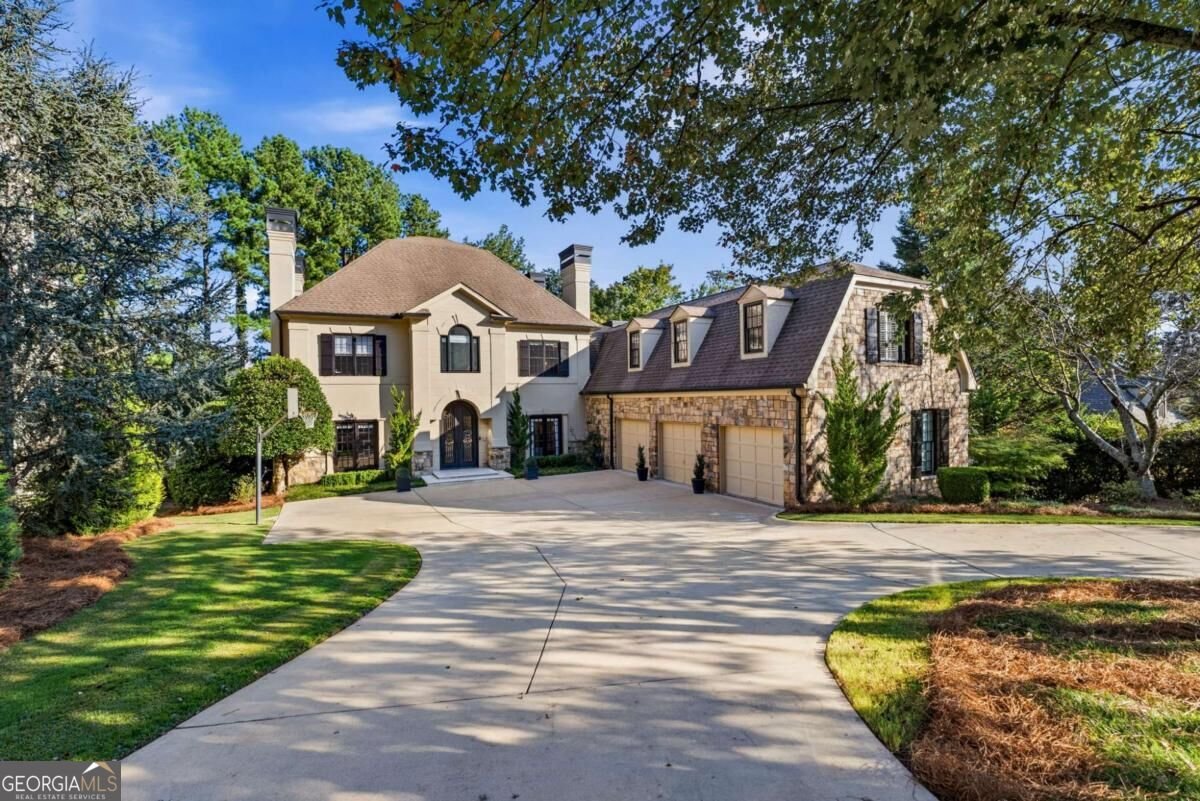
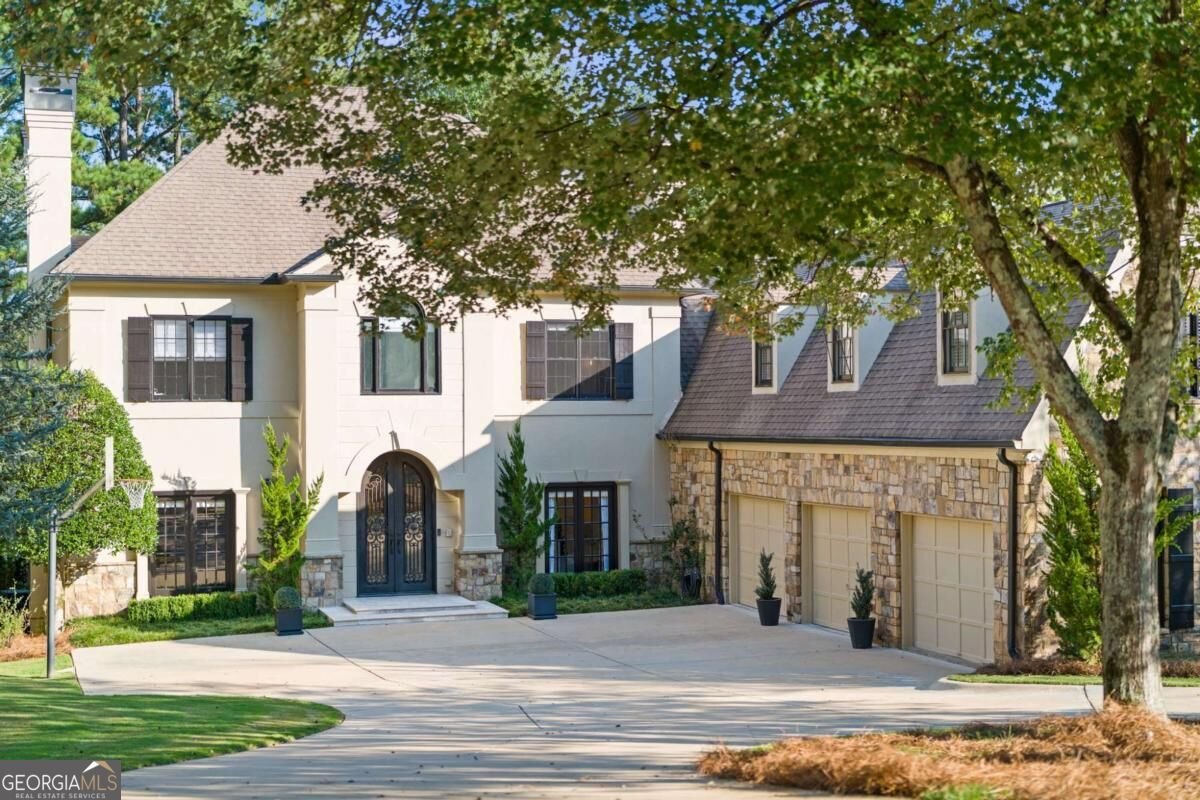
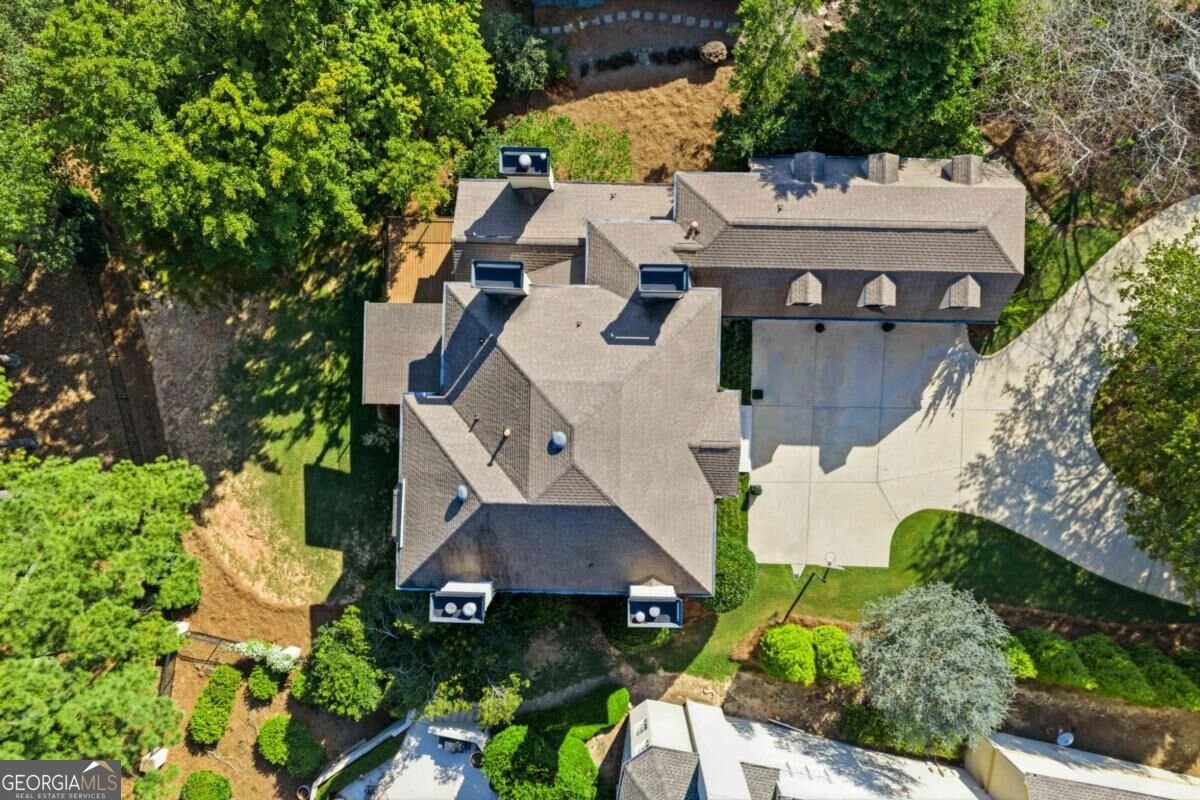
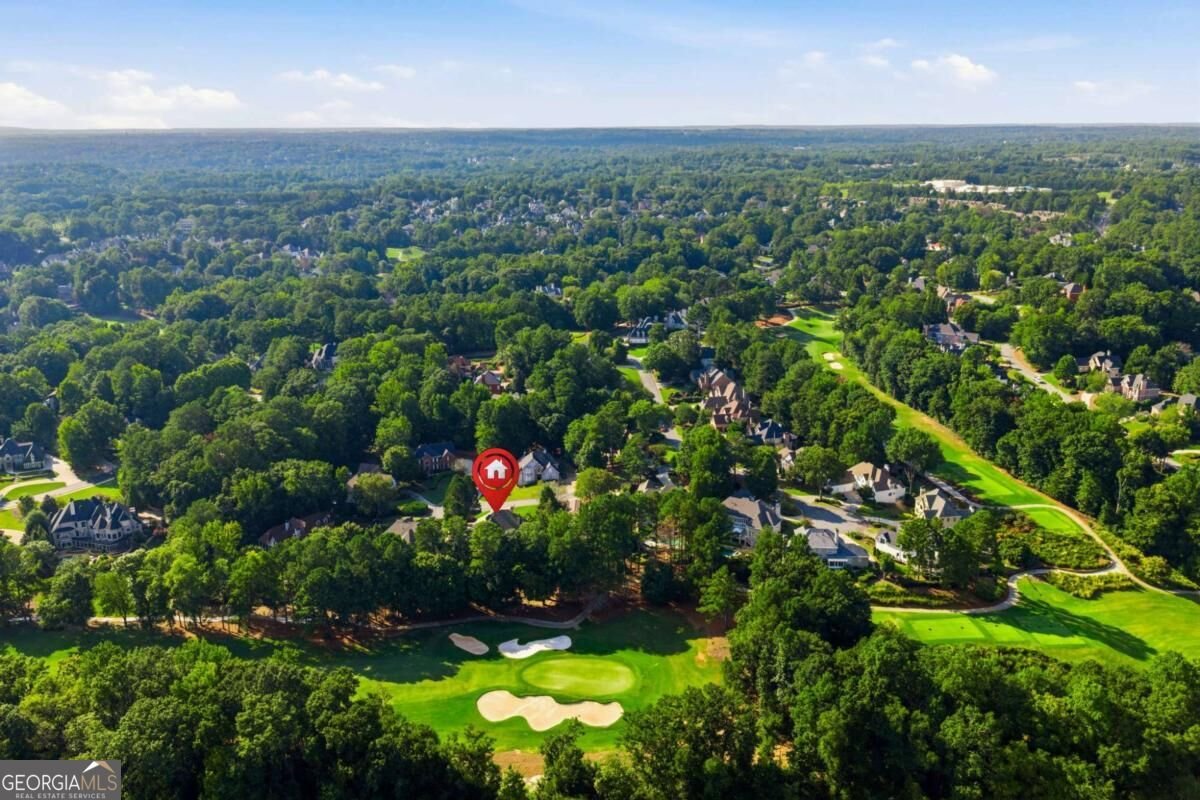
GORGEOUS GOLF COURSE VIEWS overlooking the 3rd hole of PRESTIGIOUS ST IVES COUNTRY CLUB set the stage for this EUROPEAN INSPIRED HARD COAT STUCCO home, with SEASONAL VIEWS of the CHATTAHOOCHEE RIVER and a QUIET CUL-DE-SAC setting. This home is a PERFECT BLEND OF TIMELESS & CLASSIC with a MODERN UPDATED OPEN FLOOR PLAN. Perfect for every day living. Perfect for entertaining. ENJOY added peace of mind with 24/7 SECURITY AT EACH ENTRANCE, in neighborhood patrol and the privacy and exclusivity you expect in a community of this caliber. The MAIN LEVEL features a beautifully appointed kitchen with white cabinetry, Wolf and Sub-Zero appliances, a custom range hood and built-in Miele coffee maker. ENJOY 3 COZY FIREPLACES on this floor - in the family room, fireside dining in the kitchen and in the home office / den.The kitchen, family room and gathering spaces, featuring a custom bar area, are equally comfortable for everyday living or a house full of guests. The expansive Trex board covered deck seamlessly bring the indoor and outdoor living spaces together. STUNNING ARCHED WINDOWS and MODERN ARCHITECTURE showcase this amazing home & perfectly capture the golf course views on each level. A MAHOGANY PANELED OFFICE / DEN with coffered ceilings preserve the traditional design elements of the home & feature a fireplace and built-in library shelving creating a well appointed workspace or den. The dining room takes a decidedly less formal approach and one of my most favorite rooms of the house - intimate, sophisticated and intentionally moody - it feels more like a luxurious conversation room made for long dinners and lingering evenings with friends and family. Built in shelves and lighting are ready for your treasured art. Upstairs are four bedrooms and three full baths, including the primary suite with a steam shower, cozy updated fireplace, built in cabinets and shelving with additional lighting. Custom closets add thoughtful organization, while one generously sized secondary bedroom offers flexibility as a large home office, fitness space, secondary TV room, creative studio or private retreat. Outdoor living takes full advantage of the golf course view. A covered porch with low-maintenance Trex decking extends to an open area for grilling, outdoor dining and entertainment. (There is also a gas line for a firepit to enhance your outdoor seating area as well.) Below, the walk-out terrace level opens to a covered patio and hot tub. The FINISHED TERRACE LEVEL is particularly well suited for extended stays or multigenerational living. A private bedroom and two full baths join a family / TV room, kitchenette/bar area, custom music room, a massage room and unfinished storage areas as well. A WHOLE HOUSE GENERATOR & WATER FILTRATION SYSTEM and three-car garage round out the home's features. ST IVES COMPLETES THE EXPERIENCE with the amenities of ONE OF THE MOST PREMIER GATED GOLF & COUNTY CLUB COMMUNITIES in the area. Situated along the Chattahoochee River, the 24-hour secure community is anchored by a Tom Fazio-designed 18-HOLE GOLF COURSE and offers club members multiple dining venues, tennis courts, pickleball courts and a resort-style aquatic complex with a full-size water slide, zero-entry splash area and poolside dining. Easy access for work commutes & JUST 4 MILES from the BRAND NEW MEDLEY shopping / lifestyle area - don't miss the Grand Opening October 28-30th!
Welcome to 303 Jupiter Hills Drive in St Ives, where this thoughtfully designed 5-bed, 5-bath home is ready for its next chapter. Inside, the home offers 6,696 square feet of finished living space, giving plenty of room for everyday living and easy entertaining. The kitchen was planned for both everyday meals and special occasions, with plenty of room to cook, serve, and connect. Open concept living and dining spaces create a comfortable setting for gatherings of all kinds. The outdoor space includes approximately 0.535 acres, ideal for gardening, outdoor activities, or simply enjoying the seasons. Practical parking available for multiple vehicles makes everyday living easier for households with multiple vehicles. Residents of St Ives enjoy a blend of neighborhood charm and easy access to everyday conveniences. Recently listed and already on many buyers radar, this home is a fresh opportunity. At $1,725,000, this home is well positioned for buyers seeking value in Johns Creek.
Show more
303 Jupiter Hills Drive - Map & Directions
view in Google Maps
Facts & features
School District Information
High School
Middle School
Elementary School
Additional Information about
St Ives
Association
Yes
Association Fee
$2,600
Association Fee Includes
Other
Community Features
Clubhouse
Gated
Golf
Playground
Pool
Sidewalks
Tennis Court(s)
Walk To Schools
Walk To Shopping
Neighborhood Tennis
Yes
Neighborhood Golf
Yes
Neighborhood Pool
Yes
Gated Community
Yes
Additional Information about
303 Jupiter Hills Drive
County
Neighborhood
Year Built
1990
Architectural Style
European
Basement
Bath Finished
Daylight
Exterior Entry
Finished
Interior Entry
Construction Materials
Stucco
Cooling
Central Air
Dining Room Features
Separate Room
Exterior Features
Lighting
Fireplace Features
Factory Built
Family Room
Master Bedroom
Flooring
Carpet
Hardwood
Tile
Heating
Central
Natural Gas
Home Warranty
No
Interior Features
Bookcases
Double Vanity
High Ceilings
In-Law Floorplan
Kitchen Features
Breakfast Area
Kitchen Island
Pantry
Levels
Two
Patio and Porch Features
Patio
Selling Status
Resale
Roof
Composition
Rooms
Exercise Room
Foyer
Laundry
Library
Office
Security Features
Gated Community
Smoke Detector(s)
Sewer Type
Public Sewer
Listing Conditions
Other
Total Finished Area
6,696
Total Fire Places
3
Utilities
Phone Available
Sewer Available
Underground Utilities
Water Available
Water Source
Public
Window Features
Double Pane Windows
On Golf Course
Yes
Finished Basement
Yes
Land Information
Lot Size
.5 to 1 Acre
Lot Features
Cul-De-Sac
Private
Lot Size Estimated
0.535
Fencing
Back Yard
Fenced
Water Front Features
No Dock Or Boathouse
Garages and Parking Information
Parking Total
3
Parking Features
Attached
Garage
Kitchen Level
Parking Pad
Side/Rear Entrance
Tax Information
Taxes
$12,655
Tax Year
2025
Tax ID Number
11-1032-0041-018-0
Show more
listed by real estate agent susan lombardo and keller williams realty north atlanta