Back

2511 Bechers Brook

Lawrenceville, GA 30043

The Rains Team
call for more info
404-620-4571
Ask a Question
Send to a Friend
Schedule a Showing
Request More Info
More Homes In
Steeplechase
1460 Midland Way, Lawrenceville
2591 Bechers Brook, Lawrenceville
2501 Bechers Brook, Lawrenceville
Smart Mortgage Options
Dalton Carter
Lender
Lic. 1566538
Office:
Direct: 678-425-4140
AP Mortgage
340 Jesse Jewell Parkway
Suite 500A
Gainesville, GA 30501
Apply for a Loan
For Sale
MLS Number 10790490
4 Bedrooms
2 Bathrooms
1 Half Baths
2,456 Square Feet *estimated
Summary of 2511 Bechers Brook
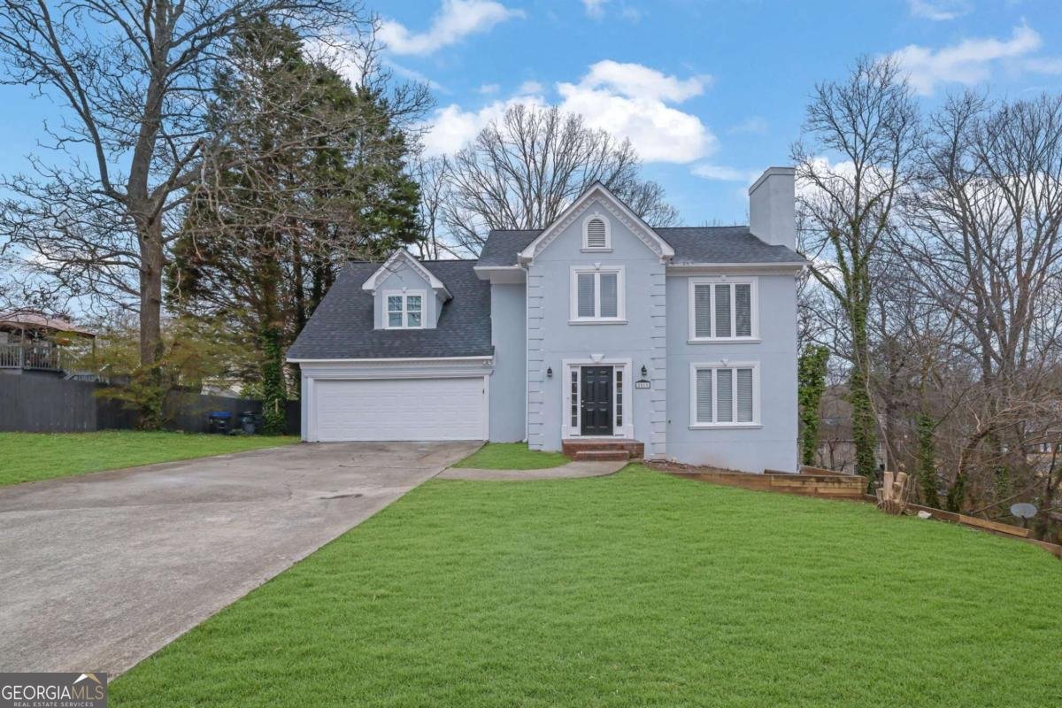
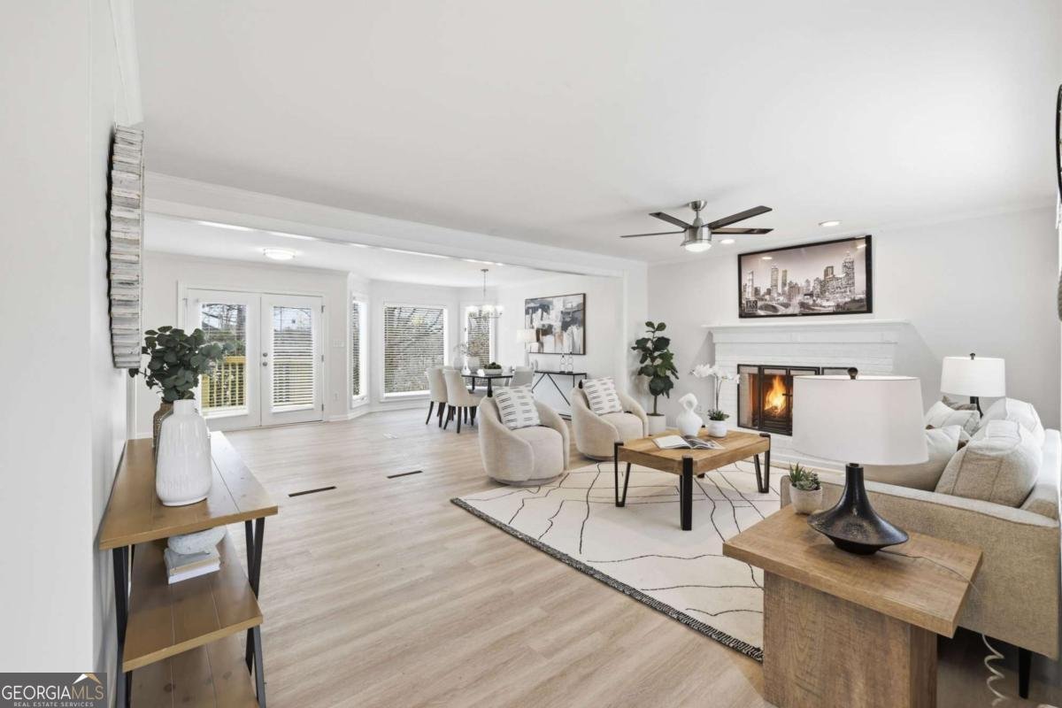
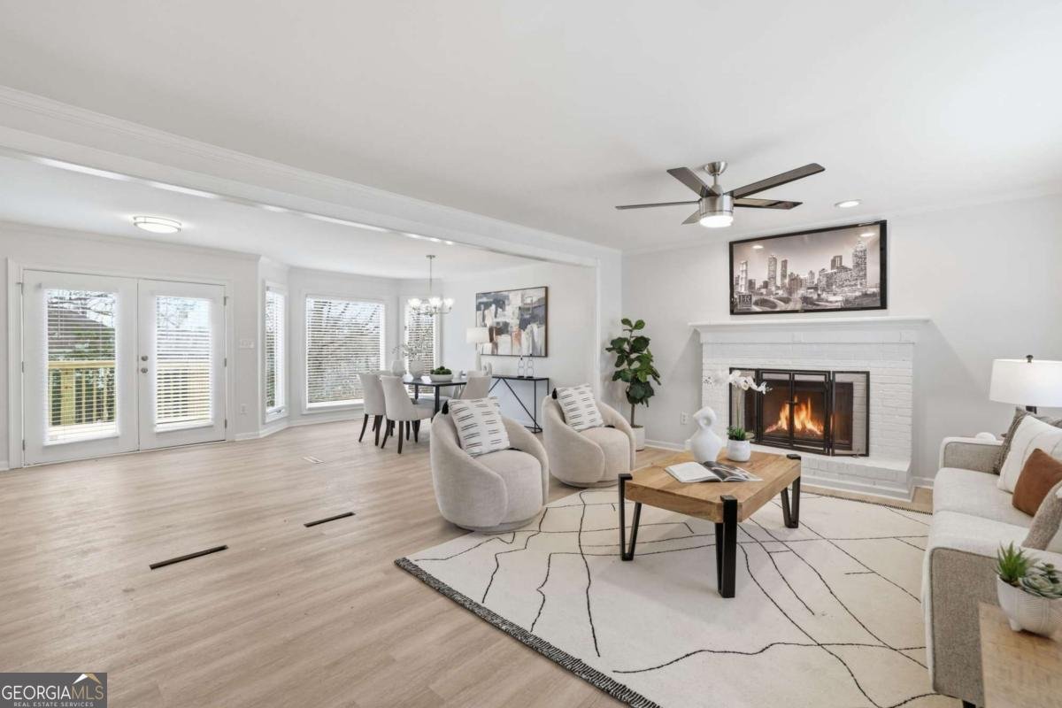
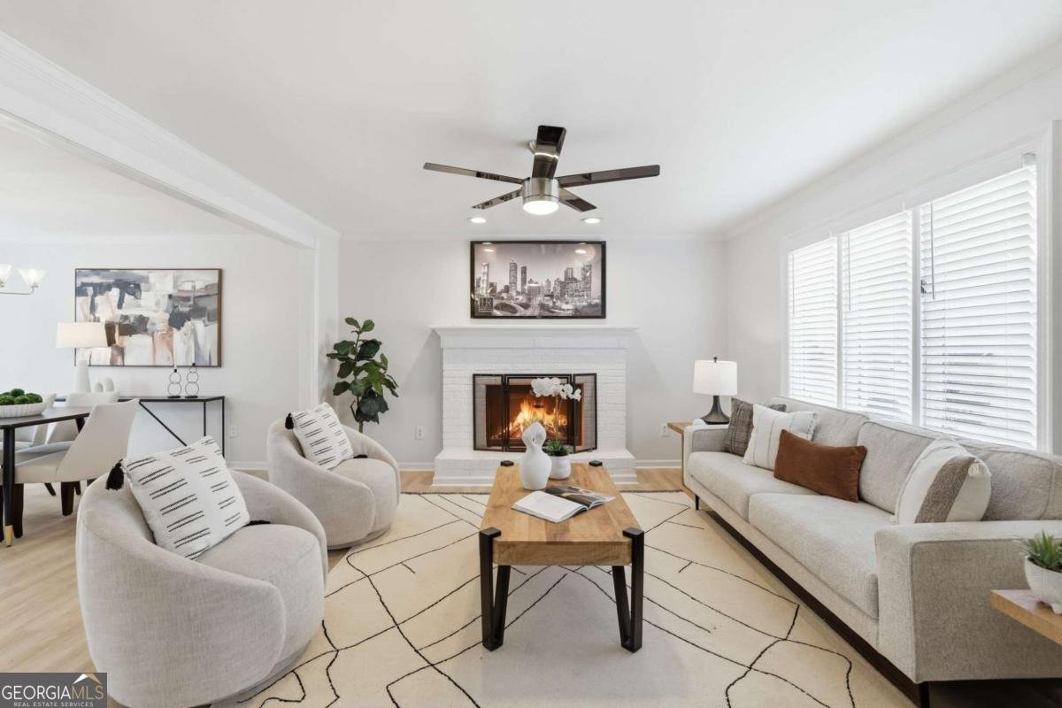
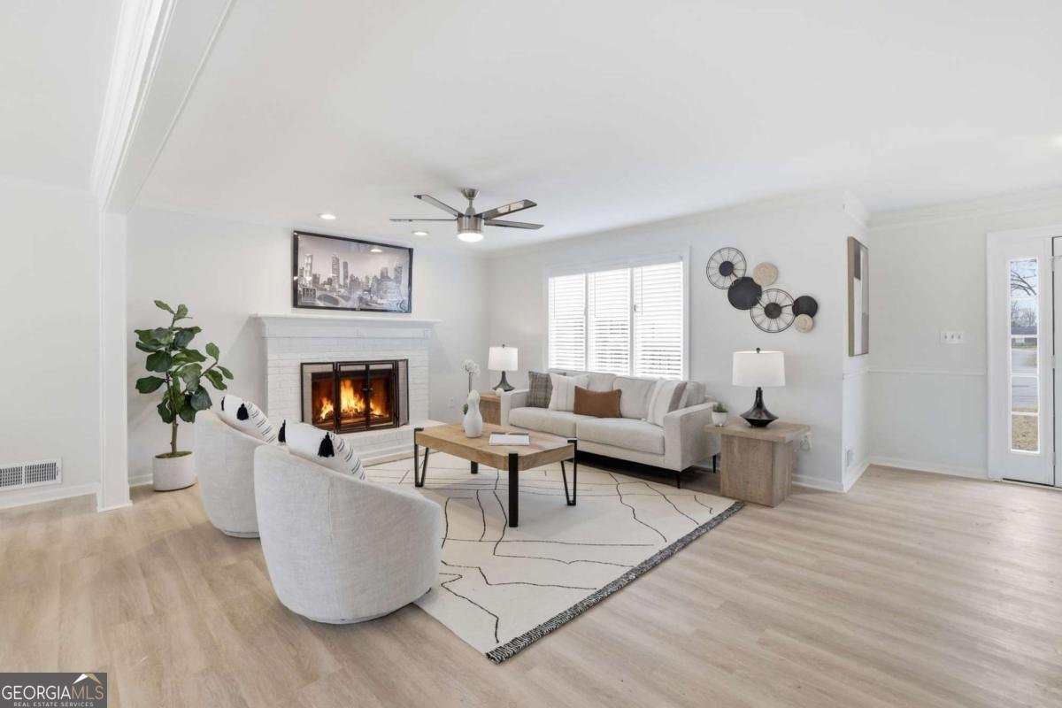
Welcome to this beautifully renovated 4-bedroom, 2.5-bath home in the sought-after Steeplechase community! Thoughtfully updated and truly move-in ready, this home offers a fresh, modern feel with extensive improvements throughout. Step inside to discover **brand-new luxury vinyl plank flooring, fresh interior paint, updated lighting, and new ceiling fans, creating a bright and inviting atmosphere throughout the main living areas. The stunning renovated kitchen is a true centerpiece, featuring sleek white cabinetry, white granite countertops, stainless steel appliances, and updated finishes** that combine style and functionality. The spacious primary suite provides a private retreat with a fully renovated, spa-inspired primary bathroom, showcasing a beautiful soaking tub, separate shower, updated fixtures, and contemporary finishes. The additional bathrooms have also been thoughtfully updated, providing a clean, modern look and making this home stand out from the competition. With renovated bathrooms throughout, new flooring, fresh paint, and numerous updated finishes, this property offers the benefits of a renovated home without the hassle of taking on major projects. The finished potential continues downstairs with a full basement offering incredible flexibility and future possibilities. Whether you envision additional bedrooms or living space, a media room, home gym, office, recreation area, or abundant storage, the basement provides plenty of room to make the space your own. Step outside onto the brand-new deck overlooking the freshly cleared backyard, creating an ideal setting for outdoor entertaining, relaxing, or enjoying your morning coffee. Conveniently located just minutes from I-85, the Mall of Georgia, Gas South District, shopping, dining, entertainment, and everyday conveniences, this home offers both comfort and accessibility. Residents also have access to optional swim and tennis amenities within the Steeplechase community. With its extensive renovations, modern finishes, updated bathrooms, new flooring and paint, full basement, and desirable location, this is a home you won't want to miss!
Discover this inviting 4-bedroom, 2-bath home located in the well established community of Steeplechase. Thoughtfully planned, the interior provides 2,456 square feet of finished living space with an open, livable feel from room to room. The kitchen was planned for both everyday meals and special occasions, with plenty of room to cook, serve, and connect. The main living areas are filled with natural light and provide an easy flow for hosting friends or enjoying quiet evenings at home. The outdoor space includes approximately 0.33 acres, ideal for gardening, outdoor activities, or simply enjoying the seasons. With parking available for multiple vehicles, the home provides flexible options for families and visitors. Residents of Steeplechase enjoy a blend of neighborhood charm and easy access to everyday conveniences. With approximately 80 days on the market, this home is well positioned for the next owner. Currently offered at $435,000, this home delivers a strong combination of space, condition, and location.
Show more
2511 Bechers Brook - Map & Directions
view in Google Maps
Facts & features
School District Information
High School
Middle School
Elementary School
Additional Information about
Steeplechase
Association
No
Additional Information about
2511 Bechers Brook
County
Neighborhood
Year Built
1988
Appliances
Dishwasher
Microwave
Refrigerator
Architectural Style
Traditional
Basement
Interior Entry
Construction Materials
Concrete
Cooling
Ceiling Fan(s)
Central Air
Fireplace Features
Family Room
Flooring
Vinyl
Heating
Central
Forced Air
Home Warranty
No
Interior Features
High Ceilings
Vaulted Ceiling(s)
Walk-In Closet(s)
Kitchen Features
Pantry
Laundry Features
Laundry Closet
Levels
Two
Patio and Porch Features
Deck
Selling Status
Resale
Roof
Composition
Security Features
Carbon Monoxide Detector(s)
Smoke Detector(s)
Sewer Type
Public Sewer
Total Finished Area
2,456
Total Fire Places
1
Utilities
Electricity Available
Natural Gas Available
Water Available
Water Source
Public
Land Information
Lot Size
Less than .5 Acres
Lot Features
Sloped
Lot Size Estimated
0.33
Garages and Parking Information
Parking Total
2
Parking Features
Garage
Tax Information
Taxes
$4,472
Tax Year
2025
Tax ID Number
R7083 071
Show more
listed by real estate agent ryan gehricke and realty of america