Back

6667 Fawn Meadow Lane

Hoschton, GA 30548

The Rains Team
call for more info
404-620-4571
Ask a Question
Send to a Friend
Schedule a Showing
Request More Info
More Homes In
Village At Deaton Creek
6632 Fawn Meadow Lane, Hoschton
6347 Canebridge Lane, Hoschton
6136 Longleaf Drive, Hoschton
Smart Mortgage Options
Dalton Carter
Lender
Lic. 1566538
Office:
Direct: 678-425-4140
AP Mortgage
340 Jesse Jewell Parkway
Suite 500A
Gainesville, GA 30501
Apply for a Loan
For Sale
MLS Number 10843470
3 Bedrooms
3 Bathrooms
0 Half Baths
3,704 Square Feet *estimated
Summary of 6667 Fawn Meadow Lane
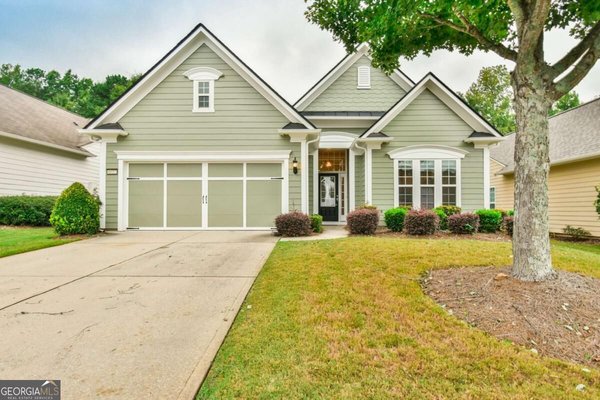
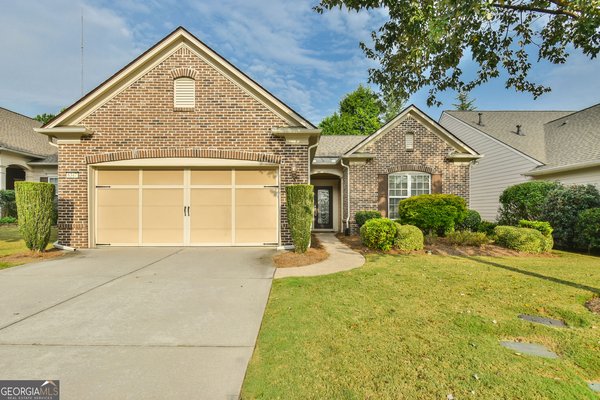
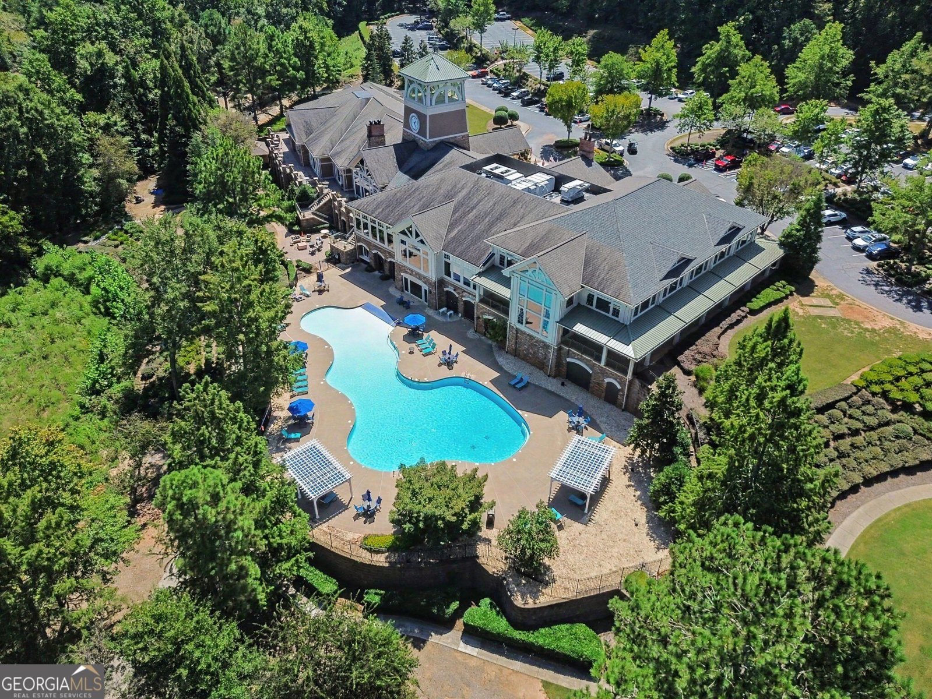
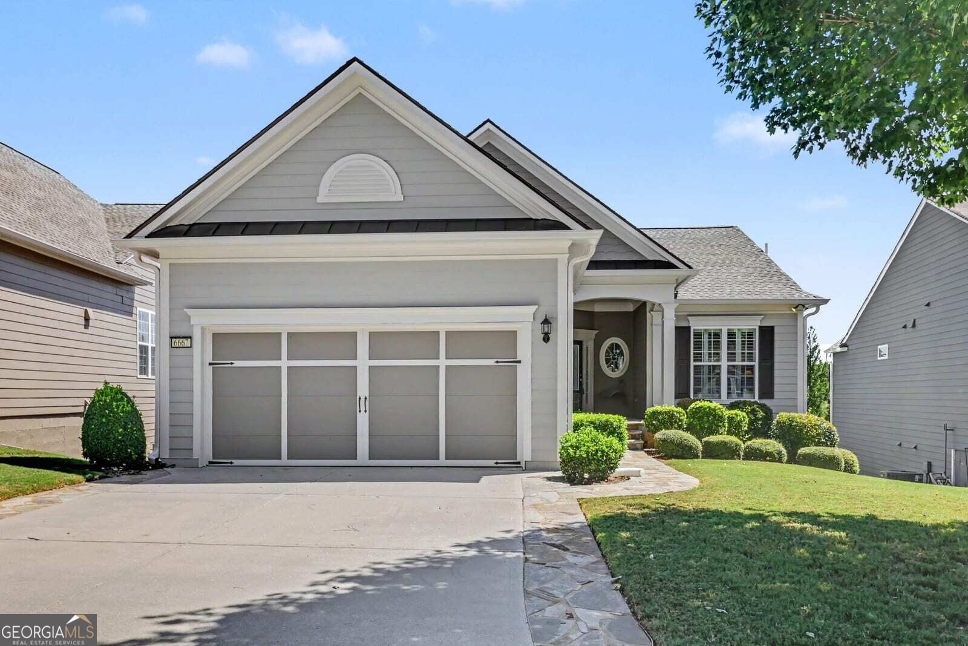
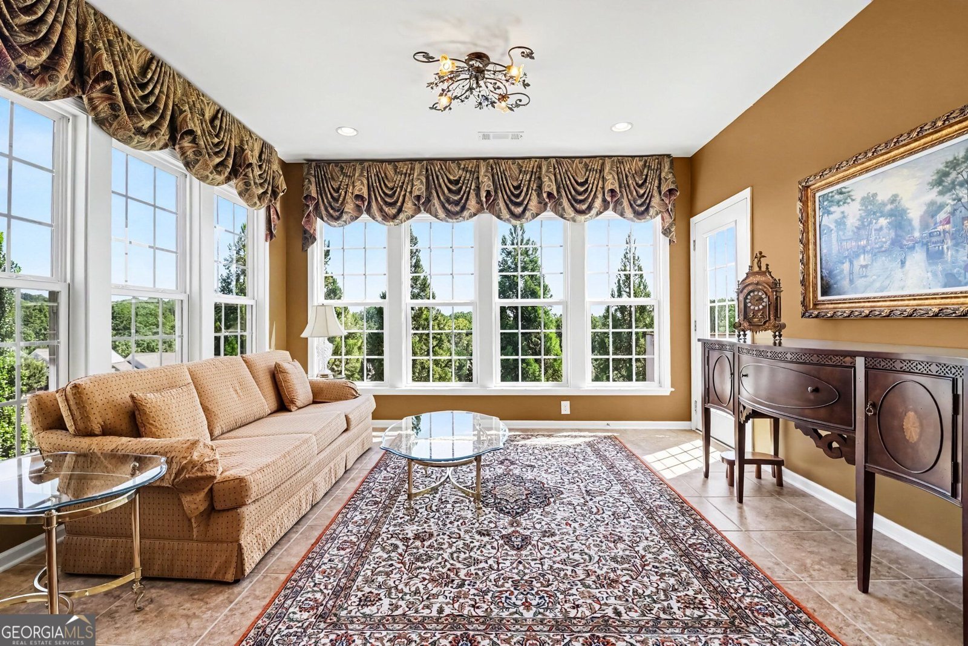
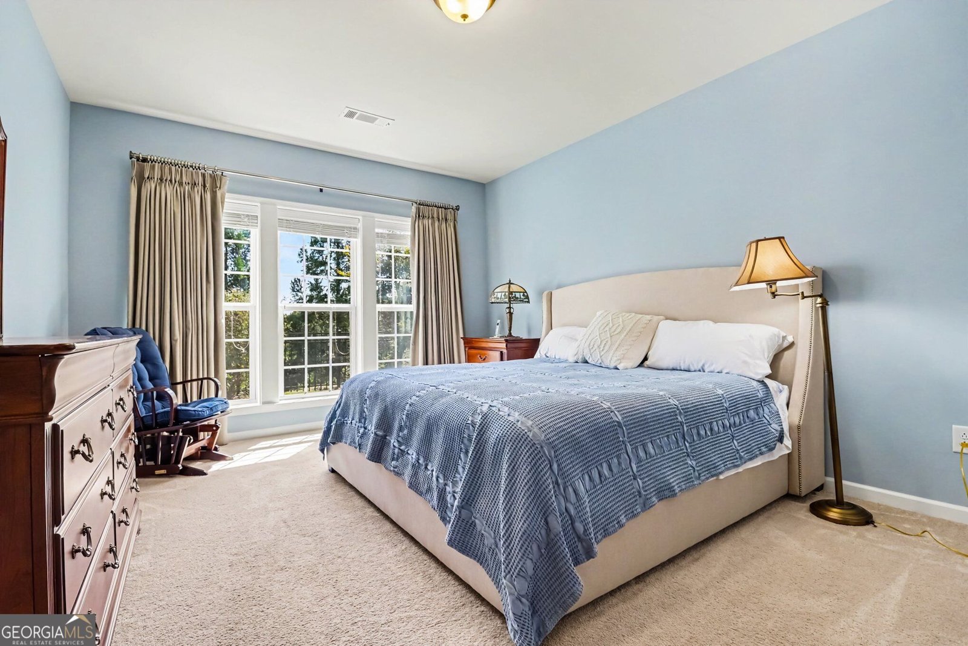
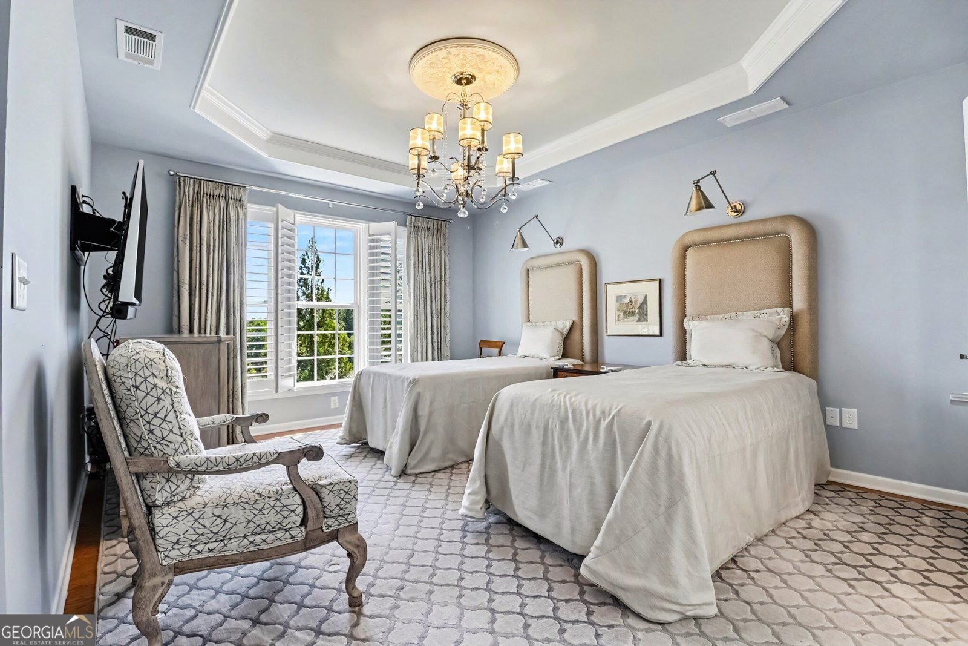
Welcome home to active adult living at its finest in the premier Del Webb community of The Village at Deaton Creek! Nestled on a peaceful street, this 3 bedroom, 3 full bath home offers effortless, low-maintenance main-level living where no expense has been spared in luxury updates, beginning curb-side with decorative granite stone flanking the driveway leading up to an inviting open-area sitting porch. The open-concept layout seamlessly connects the kitchen, dining area, and spacious family room, highlighted by elegant plantation shutters and framed by a main-level sunroom full of windows that captures uninterrupted, picturesque views of mature trees-elevated high above neighboring properties for complete, serene privacy. The main-level primary retreat features a generous walk-in closet and ensuite bath, complemented by versatile guest space as well as office space. Extensive mechanical upgrades, including a brand-new roof, extra wide gutters and downspouts, brand new water heater, and a new HVAC system with UV filtration (all under four months old!), plus a whole-house reverse osmosis water treatment system and a Rainbird irrigation system. For total peace of mind, the sellers proactively installed a preemptive radon mitigation system (despite test readings always being safely low), reflecting the thoughtful care given to every detail. The lower level offers a mirrored floor plan of the main level for even more space for guests or entertaining including a private sauna. Enjoy world-class amenities at the 30,000+ sq ft Club Deaton-featuring indoor and outdoor pools, pickleball courts, a fitness center, miles of walking trails, and over 100 active clubs-all conveniently located minutes from Northeast Georgia Medical Center Braselton, local shopping, and dining. Schedule a showing today!
Set in the popular Village At Deaton Creek neighborhood, this 3-BR, 3-BA home offers a comfortable blend of space, style, and function. Thoughtfully planned, the interior provides 3,704 square feet of finished living space with an open, livable feel from room to room. The kitchen was planned for both everyday meals and special occasions, with plenty of room to cook, serve, and connect. A central family room and dining area provide a welcoming place to unwind, gather, and enjoy time together. The outdoor space includes approximately 0.17 acres, ideal for gardening, outdoor activities, or simply enjoying the seasons. With parking available for multiple vehicles, the home provides flexible options for families and visitors. Set within Village At Deaton Creek in Hoschton, this home is close to schools, shopping, dining, and area attractions. Just listed within the last few days, this home is already drawing attention. With an asking price of $649,000, this property represents an appealing opportunity in the current market.

Show more
6667 Fawn Meadow Lane - Map & Directions
view in Google Maps
Facts & features
School District Information
High School
Middle School
Elementary School
Additional Information about
Village At Deaton Creek
Association
Yes
Association Fee
$1,500
Association Fee Includes
Facilities Fee
Maintenance Grounds
Management Fee
Trash
Community Features
Clubhouse
Fitness Center
Pickleball Court(s)
Pool
Gated
Park
Neighborhood Pool
Yes
Gated Community
Yes
Additional Information about
6667 Fawn Meadow Lane
County
Year Built
2014
Appliances
Dishwasher
Disposal
Electric Water Heater
Water Softener
Architectural Style
Ranch
Basement
Bath Finished
Finished
Full
Exterior Entry
Construction Materials
Other
Cooling
Ceiling Fan(s)
Central Air
Electric
Exterior Features
Sprinkler System
Fireplace Features
Factory Built
Flooring
Carpet
Tile
Hardwood
Heating
Heat Pump
Central
Home Warranty
No
Interior Features
Other
Double Vanity
Master On Main Level
Sauna
Whirlpool Bath
High Ceilings
Laundry Features
In Mud Room,Other
Levels
One
Other Equipment
Electric Air Filter
Patio and Porch Features
Porch
Selling Status
Resale
Roof
Composition
Rooms
Exercise Room
Office
Media Room
Den
Security Features
Carbon Monoxide Detector(s)
Gated Community
Security System
Smoke Detector(s)
Sewer Type
Public Sewer
Total Finished Area
3,704
Total Fire Places
1
Utilities
Cable Available
Electricity Available
High Speed Internet
Underground Utilities
Water Source
Public
Window Features
Double Pane Windows
Finished Basement
Yes
Master on the Main
Yes
Land Information
Lot Size
Less than .5 Acres
Lot Size Estimated
0.17
Fencing
Back Yard
Fenced
Garages and Parking Information
Parking Total
2
Parking Features
Attached
Tax Information
Taxes
$4,699
Tax Year
2026
Tax ID Number
15039R000083
Show more
listed by real estate agent showingtime and mark spain real estate