Back

912 Stow Lane

Monroe, GA 30655

The Rains Team
call for more info
404-620-4571
Ask a Question
Send to a Friend
Schedule a Showing
Request More Info
More Homes In
Brookland Commons
607 Cantor Way, Monroe
1144 Earlywood Way, Monroe
1150 Earlywood Way, Monroe
Smart Mortgage Options
Dalton Carter
Lender
Lic. 1566538
Office:
Direct: 678-425-4140
AP Mortgage
340 Jesse Jewell Parkway
Suite 500A
Gainesville, GA 30501
Apply for a Loan
For Sale
MLS Number 10842483
3 Bedrooms
2 Bathrooms
1 Half Baths
1,950 Square Feet *estimated
Summary of 912 Stow Lane
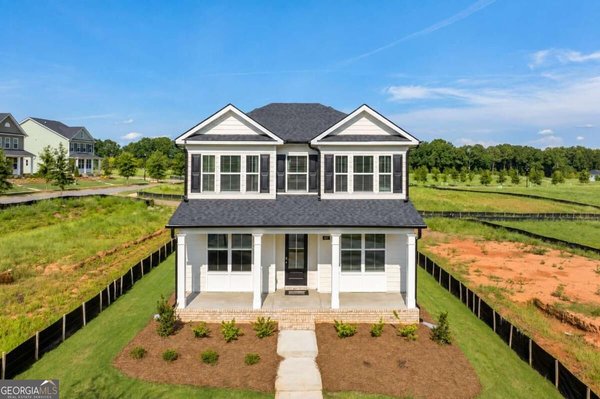
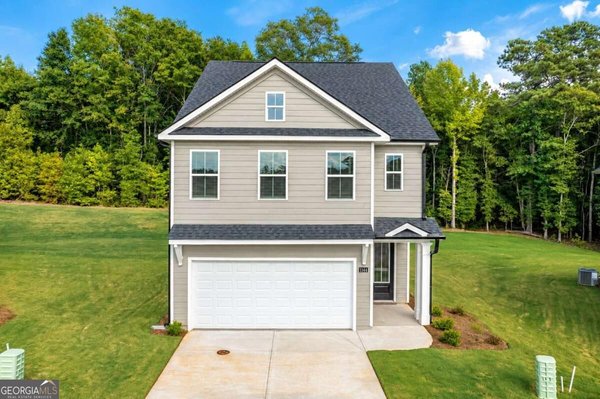
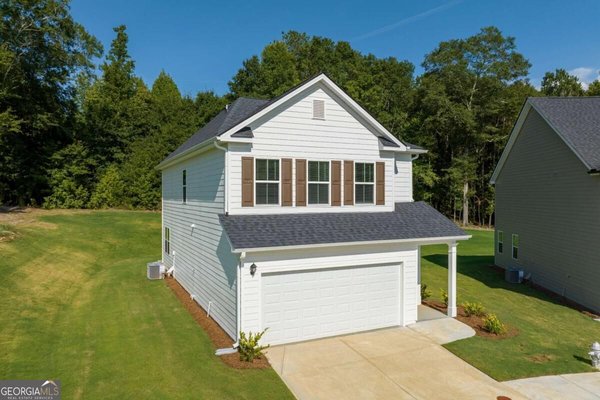
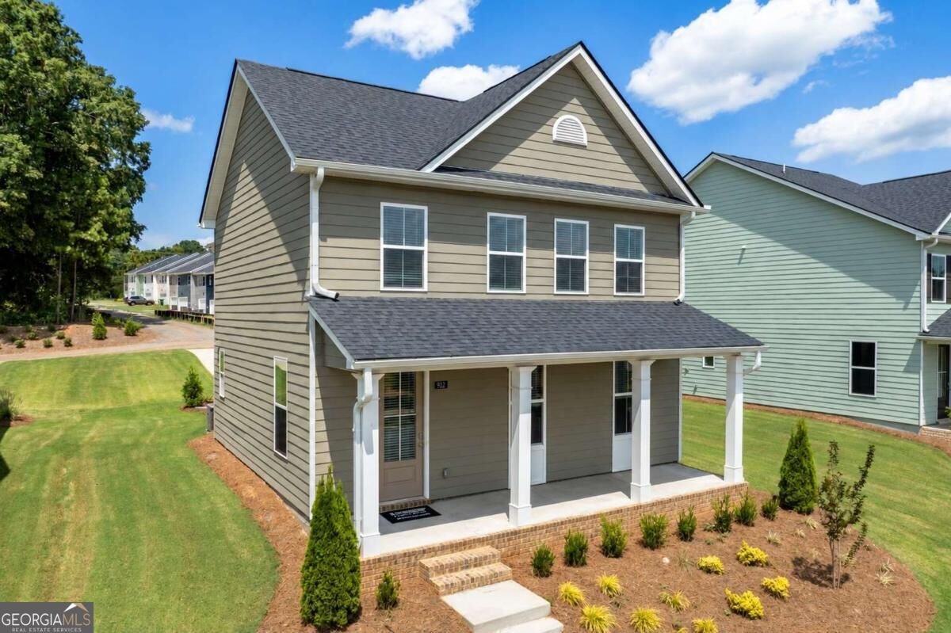
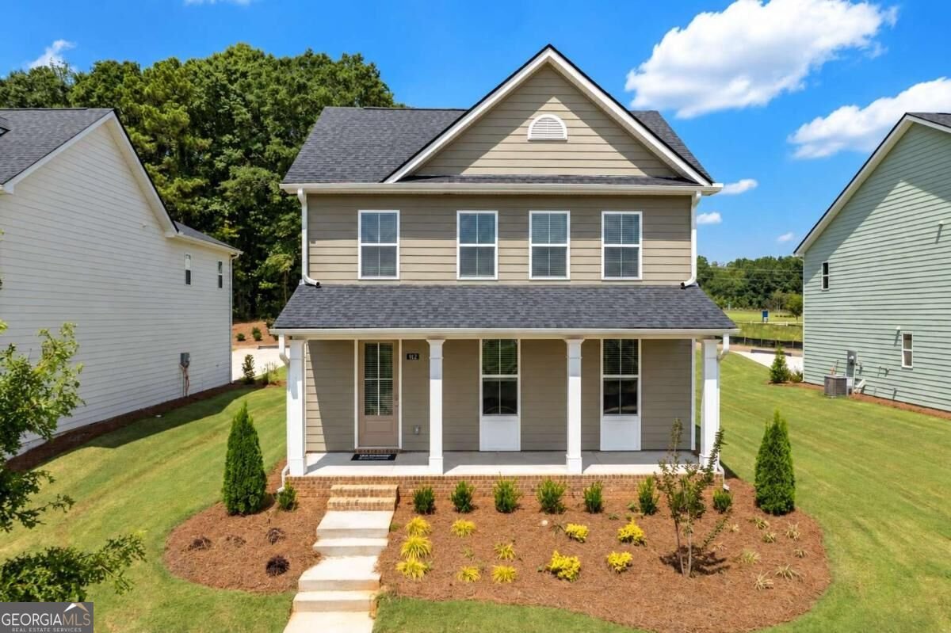
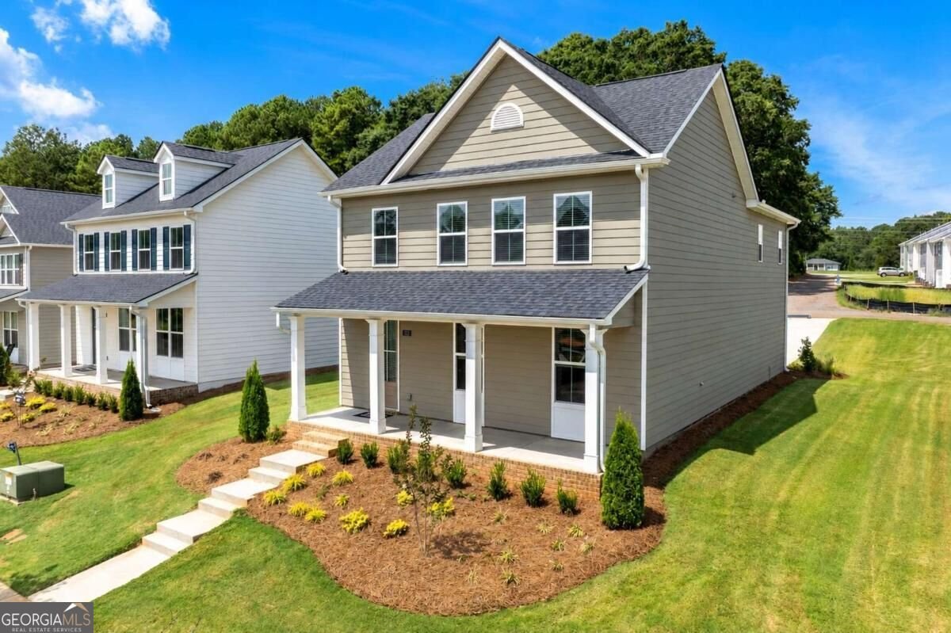
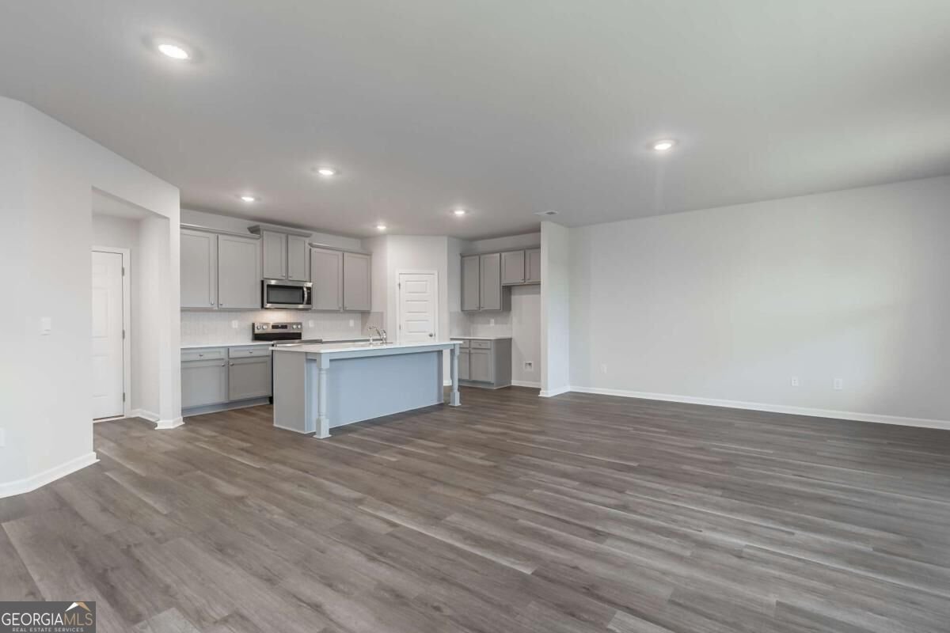
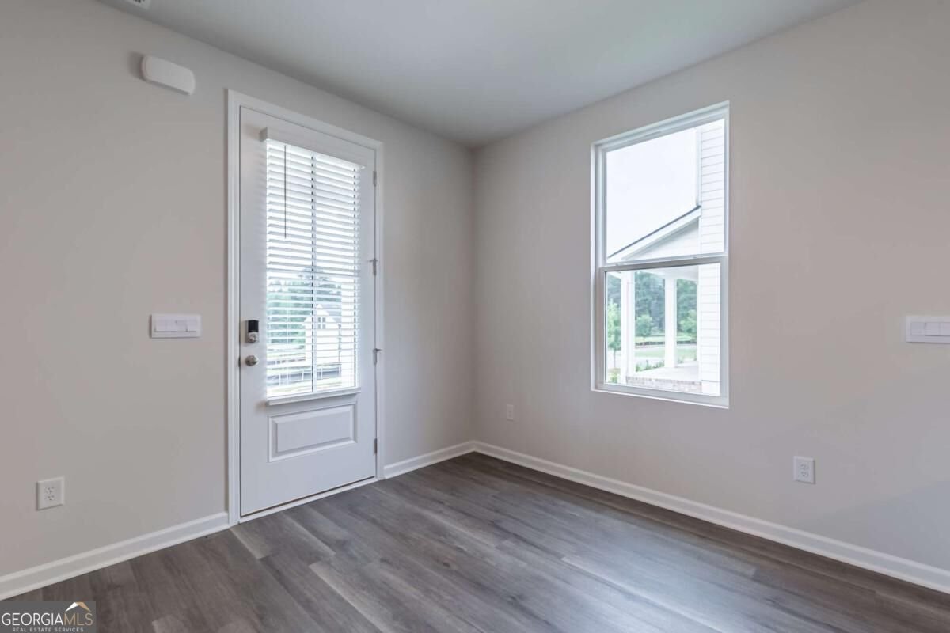
MOVE-IN READY & DESIGNED FOR THE WAY YOU LIVE! The Ashton floorplan at Brookland Commons combines modern style, thoughtful design, and everyday convenience in this beautiful 3-bedroom, 2.5-bath, two-story home with approximately 1,950 square feet of living space. Step inside from the inviting front porch and discover a bright, open-concept main level designed for both entertaining and everyday living. The spacious family room flows seamlessly into the casual dining area and stylish kitchen, creating the perfect gathering space. The kitchen features contemporary cabinetry, granite countertops, stainless steel appliances, a generous pantry, and a large island with bar seating. Convenience is built right in with a rear-entry two-car garage, additional storage space, and direct access to a practical mudroom and adjoining powder room-perfect for keeping daily life organized. Upstairs, a versatile flex space gives you room to make the home your own. Create a home office, study area, playroom, gaming space, or cozy second living area. The thoughtfully designed split-bedroom layout provides privacy, with the spacious primary suite spanning the rear of the home. The primary retreat features dual closets and a private bath with double vanities and a walk-in shower. Two additional generously sized bedrooms are located at the front of the home and share a convenient hall bath, with a nearby laundry room completing the upper level. Conveniently located close to the Monroe schools, downtown shopping and restaurants, with easy access to Highway 78. Please ask us about builder and preferred lender incentives!!
Discover this inviting 3-bedroom, 2-bath home located in the well established community of Brookland Commons. With 1,950 square feet of finished living space, this floor plan offers generous gathering spaces as well as comfortable private retreats. A bright, open kitchen offers generous workspace, storage, and a direct view into the main gathering spaces. Open concept living and dining spaces create a comfortable setting for gatherings of all kinds. Outside, the property offers approximately 0.17 acres, giving ample room to relax, play, or plan future outdoor projects. The property includes parking available for multiple vehicles, offering convenience for residents and guests. Brookland Commons offers a well established community setting in Monroe with convenient access to local shopping, dining, and major routes. With only a few days on the market, this property is a must see for buyers watching the area. At $379,525, this home is well positioned for buyers seeking value in Monroe.
Show more
912 Stow Lane - Map & Directions
view in Google Maps
Facts & features
School District Information
High School
Middle School
Elementary School
Additional Information about
Brookland Commons
Association
Yes
Association Fee
$500
Association Fee Includes
Maintenance Grounds
Management Fee
Community Features
Playground
Additional Information about
912 Stow Lane
County
Neighborhood
Year Built
2025
Appliances
Dishwasher
Oven/Range (Combo)
Architectural Style
Traditional
Foundation
Slab
Construction Materials
Wood Siding
Cooling
Central Air
Electric
Flooring
Carpet
Laminate
Vinyl
Heating
Central
Electric
Home Warranty
Yes
Interior Features
Double Vanity
Other
Kitchen Features
Breakfast Bar
Laundry Features
Upper Level
Levels
Two
Financing Available
Cash
Conventional
FHA
VA Loan
Patio and Porch Features
Porch
Selling Status
New Construction
Roof
Composition
Rooms
Laundry
Sewer Type
Public Sewer
Total Finished Area
1,950
Utilities
Underground Utilities
Water Source
Public
New Construction
Yes
Land Information
Lot Size
Less than .5 Acres
Lot Features
Open Lot
Lot Size Estimated
0.17
Garages and Parking Information
Parking Total
2
Parking Features
Attached
Garage
Tax Information
Taxes
Unknown
Tax Year
0
Tax ID Number
NM24D096
Show more
listed by real estate agent and coldwell banker upchurch realty