Back

6125 Phillips Drive

Morrow, GA 30260

The Rains Team
call for more info
404-620-4571
Ask a Question
Send to a Friend
Schedule a Showing
Request More Info
Smart Mortgage Options
Dalton Carter
Lender
Lic. 1566538
Office:
Direct: 678-425-4140
AP Mortgage
340 Jesse Jewell Parkway
Suite 500A
Gainesville, GA 30501
Apply for a Loan
For Sale
MLS Number 10841418
3 Bedrooms
2 Bathrooms
0 Half Baths
1,644 Square Feet *estimated
Summary of 6125 Phillips Drive
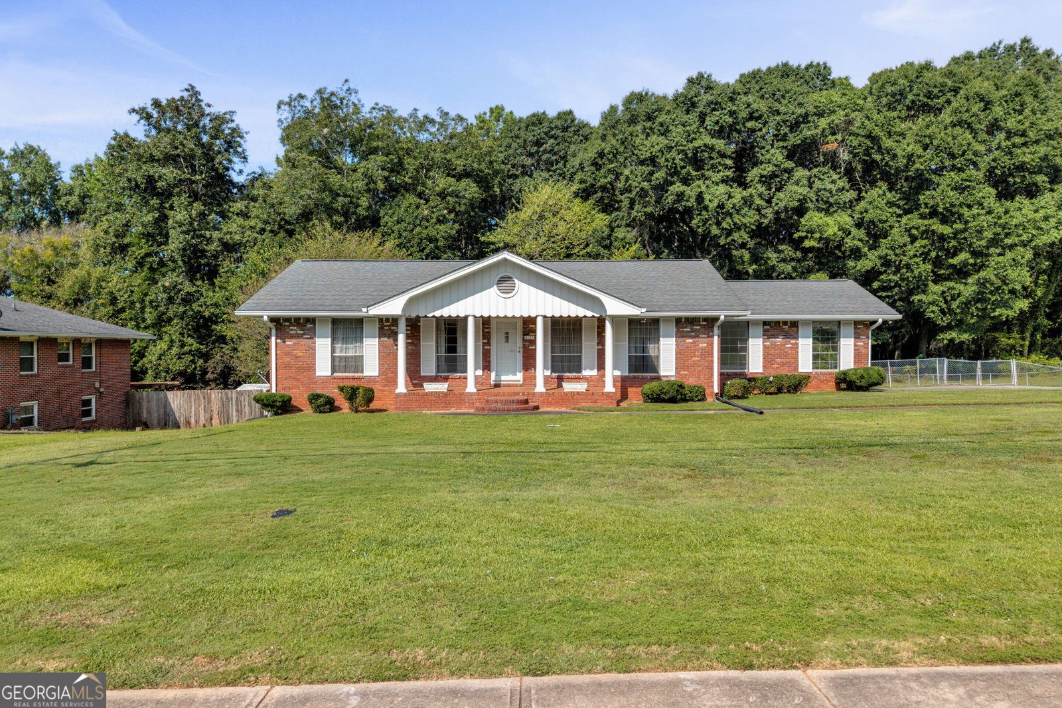
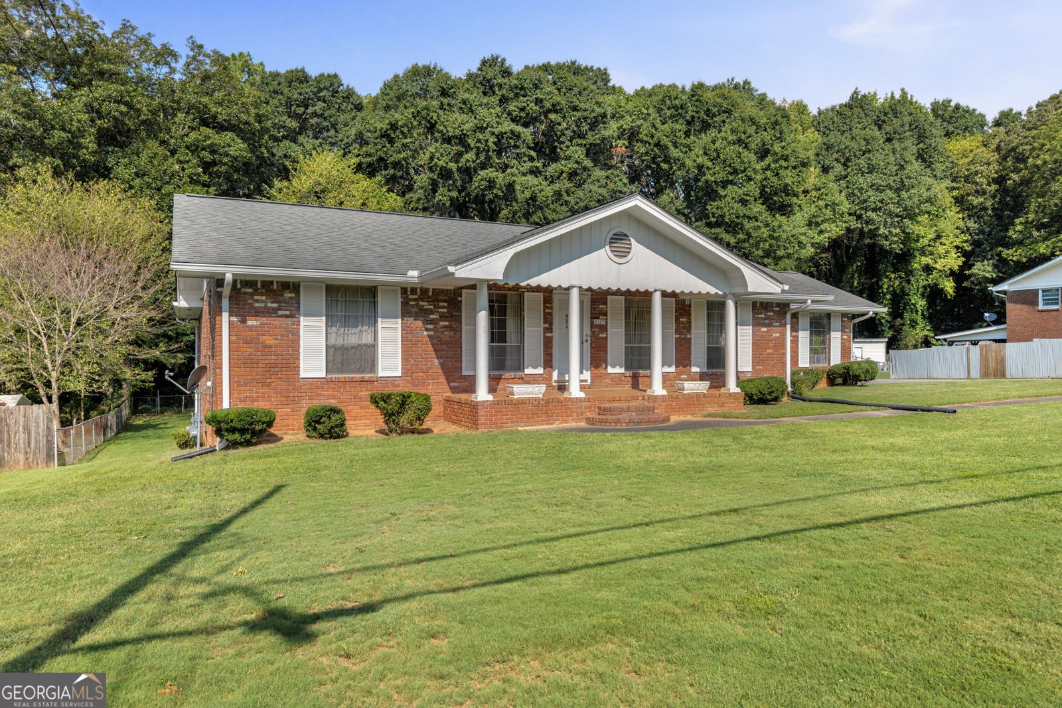
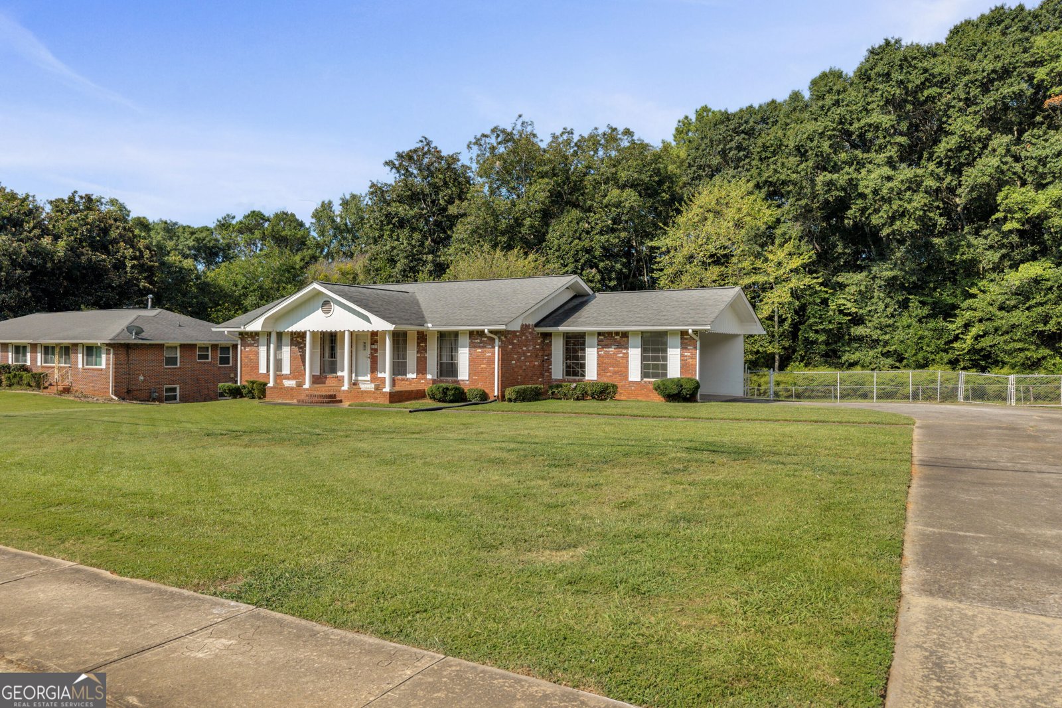
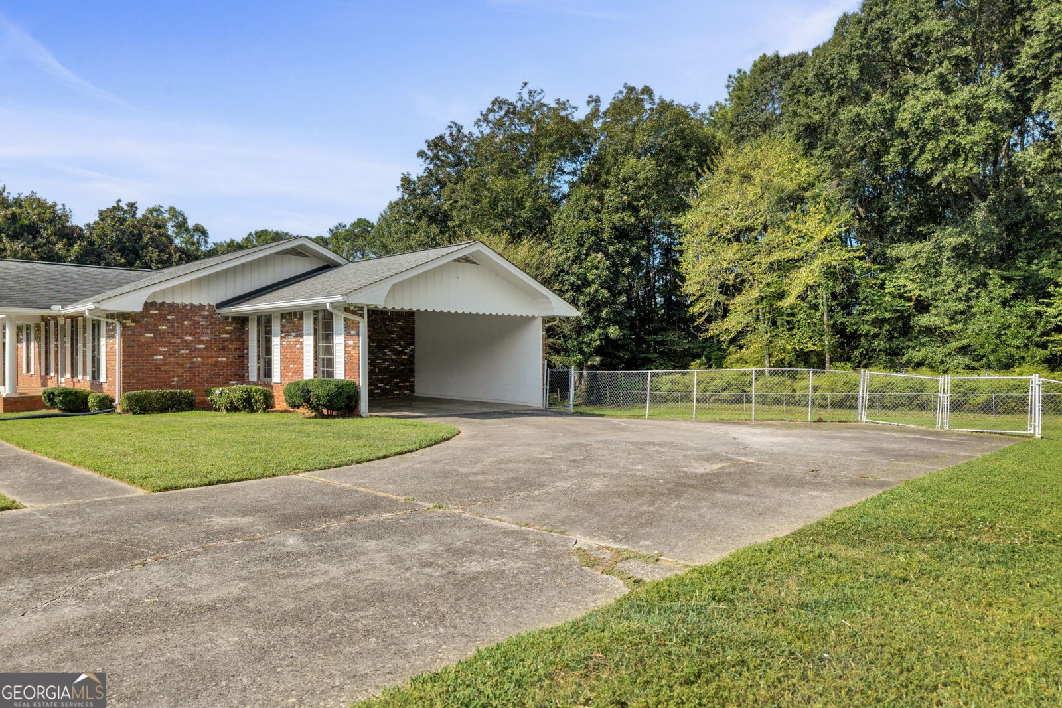
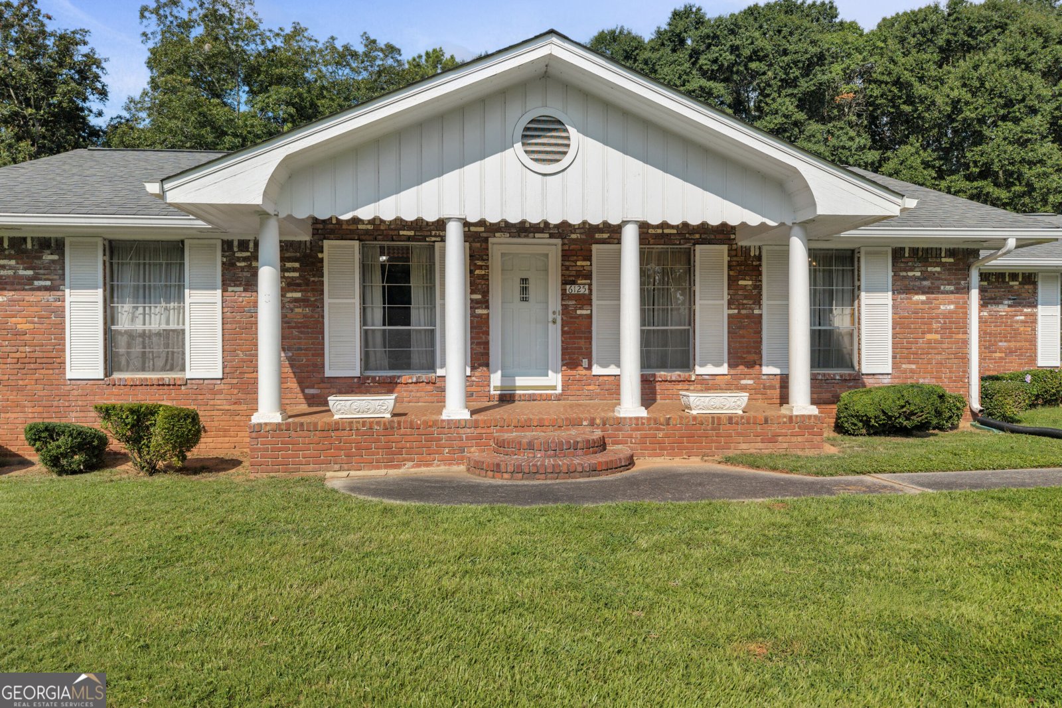
They don't make them like this anymore! Four sided brick on a full unfinished basement. Outdated, but has been very well kept over the years. Huge unfinished basement with a garage. The backyard is large, cleared, and fenced. Convenient to schools, shopping and the interstate.
Set outside of a traditional subdivision in Morrow, this well cared for 3-bedroom, 2-bath home offers space, comfort, and freedom from HOA restrictions. With 1,644 square feet of finished living space, this floor plan offers generous gathering spaces as well as comfortable private retreats. A bright, open kitchen offers generous workspace, storage, and a direct view into the main gathering spaces. The main living areas are filled with natural light and provide an easy flow for hosting friends or enjoying quiet evenings at home. Outside, the property offers approximately 0.51 acres, giving ample room to relax, play, or plan future outdoor projects. With parking available, the home provides flexible options for families and visitors. Set outside of a formal subdivision, this address in Morrow offers a more independent feel with no mandatory HOA. Just listed within the last few days, this home is already drawing attention. At $229,000, this home is well positioned for buyers seeking value in Morrow.
Show more
6125 Phillips Drive - Map & Directions
view in Google Maps
Facts & features
School District Information
High School
Middle School
Elementary School
Additional Information about
None
Association
No
Additional Information about
6125 Phillips Drive
County
Neighborhood
Year Built
1962
Appliances
Other
Architectural Style
Traditional
Basement
Boat Door
Concrete
Daylight
Exterior Entry
Full
Interior Entry
Construction Materials
Brick
Cooling
Central Air
Heating
Central
Home Warranty
No
Interior Features
Bookcases
Double Vanity
Master On Main Level
Walk-In Closet(s)
Laundry Features
In Basement
Levels
One
Patio and Porch Features
Patio
Selling Status
Resale
Roof
Composition
Rooms
Family Room
Sewer Type
Public Sewer
Showing Info
Public Sewer
Listing Conditions
Agent/Seller Relationship,As Is,Investor Owned
Total Finished Area
1,644
Water Source
Public
Master on the Main
Yes
Land Information
Lot Size
.5 to 1 Acre
Lot Features
Open Lot
Lot Size Estimated
0.51
Fencing
Back Yard
Fenced
Garages and Parking Information
Parking Features
Attached
Carport
Kitchen Level
Tax Information
Taxes
$2,300
Tax Year
2025
Tax ID Number
13113B C017
Show more
listed by real estate agent and next residential real estate