Back

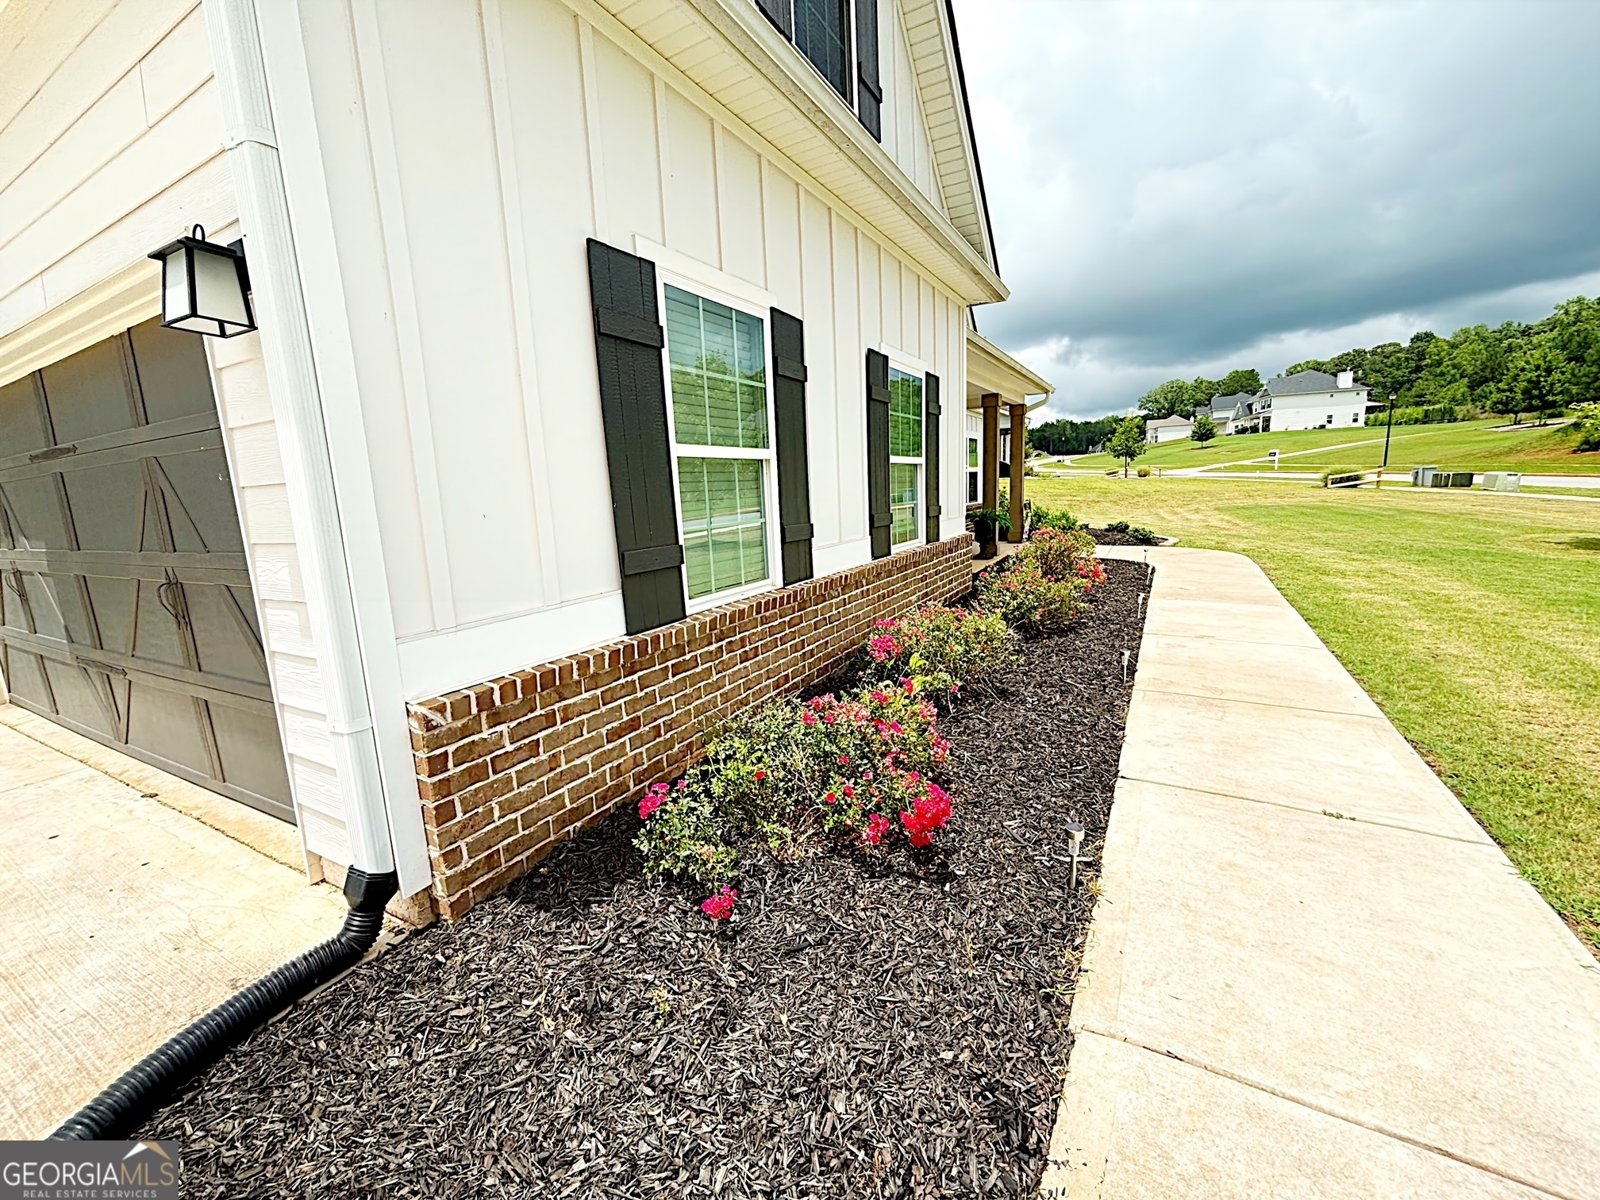
126 Drayton Farm Dr

Senoia, GA 30276

The Rains Team
call for more info
404-620-4571
Ask a Question
Send to a Friend
Schedule a Showing
Request More Info
Smart Mortgage Options
Dalton Carter
Lender
Lic. 1566538
Office:
Direct: 678-425-4140
AP Mortgage
340 Jesse Jewell Parkway
Suite 500A
Gainesville, GA 30501
Apply for a Loan
For Sale
MLS Number 10810387
4 Bedrooms
3 Bathrooms
1 Half Baths
3,083 Square Feet *estimated
Summary of 126 Drayton Farm Dr
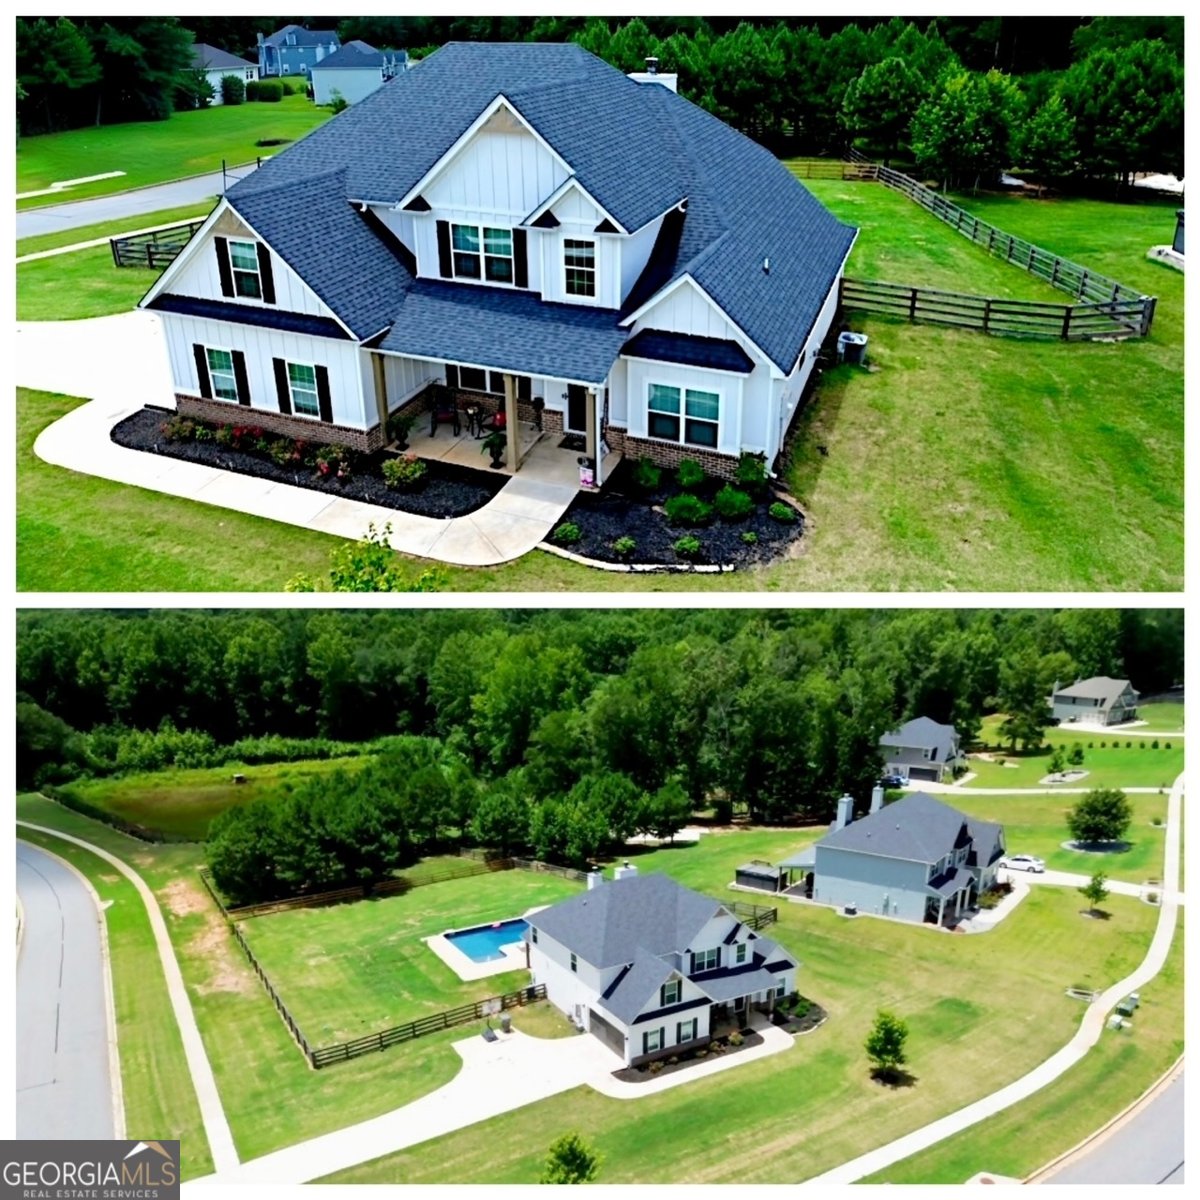
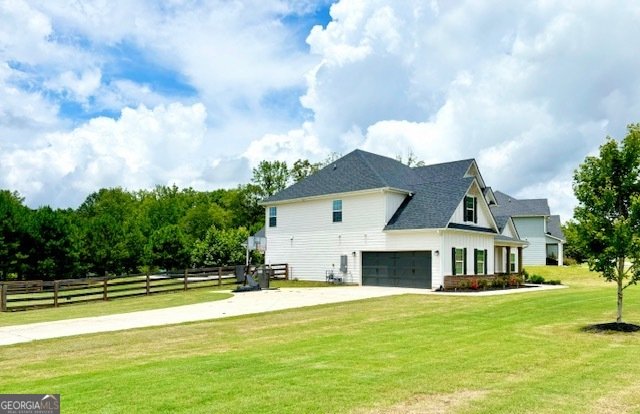
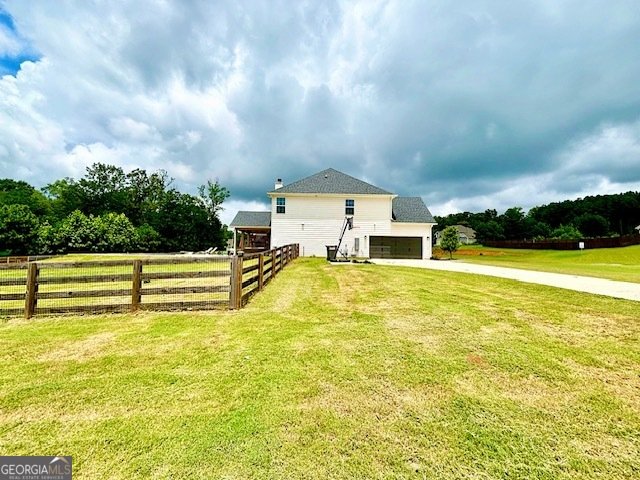
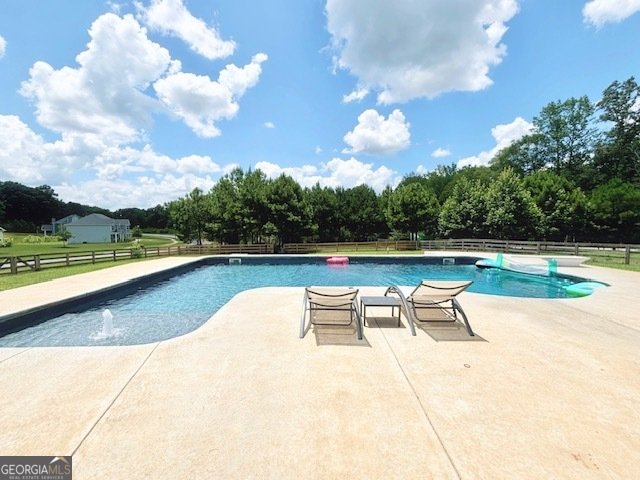
A luxurious and peaceful lifestyle awaits at this spacious home on 1+ ac corner lot with an inground saltwater pool. An abundance of space for family and friends to gather, this lovely dwelling has everything you need to make cherished lifelong memories. Dramatic and welcoming 2 story foyer entrance is sure to make a lasting impression, along with the elegant dining room and designer coffered ceiling. The expansive and open family room offers an abundance of natural lighting with wood burning brick fireplc and flows right into the open and bright trendy kitchen with large island and breakfast bar, separate butler pantry/coffee bar, gleaming quartz countertops, gas cooktop and oven, cabinets galore, walk-in pantry, stainless appliances, beautiful engineered hardwood flooring, private owner suite on main level featuring a luxurious tiled bath with double vanity, garden tub, separate shower, massive walk-in closet, 3 additional large vaulted bedrooms and 2 full baths on second level plus a huge step-up bonus/flex room. Off the 2 car garage is a large mud room with built-in shelving and cubbies, a half-bath, large laundry room with shelving, tankless water heater, fabulous outdoor space features a vaulted covered patio equipped with gameday pkg/surround sound and fireplc overlooking the low-maintenance pool with tanning ledge and diving board, huge backyard plus additional cross-fenced and gated area with shelter for doggies. This lovely property is conveniently located in a low traffic sidewalk community just minutes from historic downtown Senoia with all its fine dining and shopping offerings, approx 10 min to I-85, approx 15 min from downtown Newnan and 15 min from Peachtree City. Showings may start being scheduled Friday July 24th.
Discover this inviting 4-bedroom, 3-bath home located in the well established community of Drayford Farm. With 3,083 square feet of finished living space, this floor plan offers generous gathering spaces as well as comfortable private retreats. A bright, open kitchen offers generous workspace, storage, and a direct view into the main gathering spaces. Open concept living and dining spaces create a comfortable setting for gatherings of all kinds. Outside, the property offers approximately 1.06 acres, giving ample room to relax, play, or plan future outdoor projects. The property includes parking available, offering convenience for residents and guests. Drayford Farm offers a well established community setting in Senoia with convenient access to local shopping, dining, and major routes. At $600,000, this home is well positioned for buyers seeking value in Senoia.
Show more
126 Drayton Farm Dr - Map & Directions
view in Google Maps
Facts & features
School District Information
High School
Middle School
Elementary School
Additional Information about
Drayford Farm
Association
Yes
Association Fee Includes
Insurance
Maintenance Grounds
Community Features
Playground
Street Lights
Additional Information about
126 Drayton Farm Dr
County
Neighborhood
Year Built
2022
Appliances
Dishwasher
Microwave
Oven/Range (Combo)
Refrigerator
Stainless Steel Appliance(s)
Tankless Water Heater
Architectural Style
Craftsman
Traditional
Foundation
Slab
Construction Materials
Brick
Concrete
Cooling
Central Air
Electric
Dining Room Features
Seats 12+,Separate Room
Fireplace Features
Family Room
Outside
Flooring
Carpet
Hardwood
Tile
Heating
Electric
Home Warranty
No
Interior Features
Double Vanity
High Ceilings
Master On Main Level
Pulldown Attic Stairs
Separate Shower
Tray Ceiling(s)
Walk-In Closet(s)
Kitchen Features
Breakfast Area
Breakfast Bar
Solid Surface Counters
Walk-in Pantry
Laundry Features
In Hall
Levels
Two
Financing Available
Cash
Conventional
FHA
VA Loan
Other Structures
Kennel/Dog Run,Other
Patio and Porch Features
Patio
Porch
Selling Status
Resale
Roof
Composition
Rooms
Bonus Room
Family Room
Foyer
Laundry
Sewer Type
Septic Tank
Total Finished Area
3,083
Total Fire Places
2
Utilities
Electricity Available
High Speed Internet
Underground Utilities
Water Source
Public
Private Pool
Yes
Master on the Main
Yes
Land Information
Lot Size
1 to 2 Acres
Lot Features
Corner Lot
Level
Sloped
Lot Size Estimated
1.06
Fencing
Back Yard
Fenced
Other
Wood
Garages and Parking Information
Parking Features
Attached
Garage
Garage Door Opener
Kitchen Level
Side/Rear Entrance
Tax Information
Taxes
$5,654
Tax Year
2025
Tax ID Number
139 1131 084
Show more
listed by real estate agent and bush real estate group