Back

868 Chestatee Point

Dawsonville, GA 30534

The Rains Team
call for more info
404-620-4571
Ask a Question
Send to a Friend
Schedule a Showing
Request More Info
Smart Mortgage Options
Dalton Carter
Lender
Lic. 1566538
Office:
Direct: 678-425-4140
AP Mortgage
340 Jesse Jewell Parkway
Suite 500A
Gainesville, GA 30501
Apply for a Loan
For Sale
MLS Number 10880740
6 Bedrooms
5 Bathrooms
1 Half Baths
5,304 Square Feet *estimated
Summary of 868 Chestatee Point
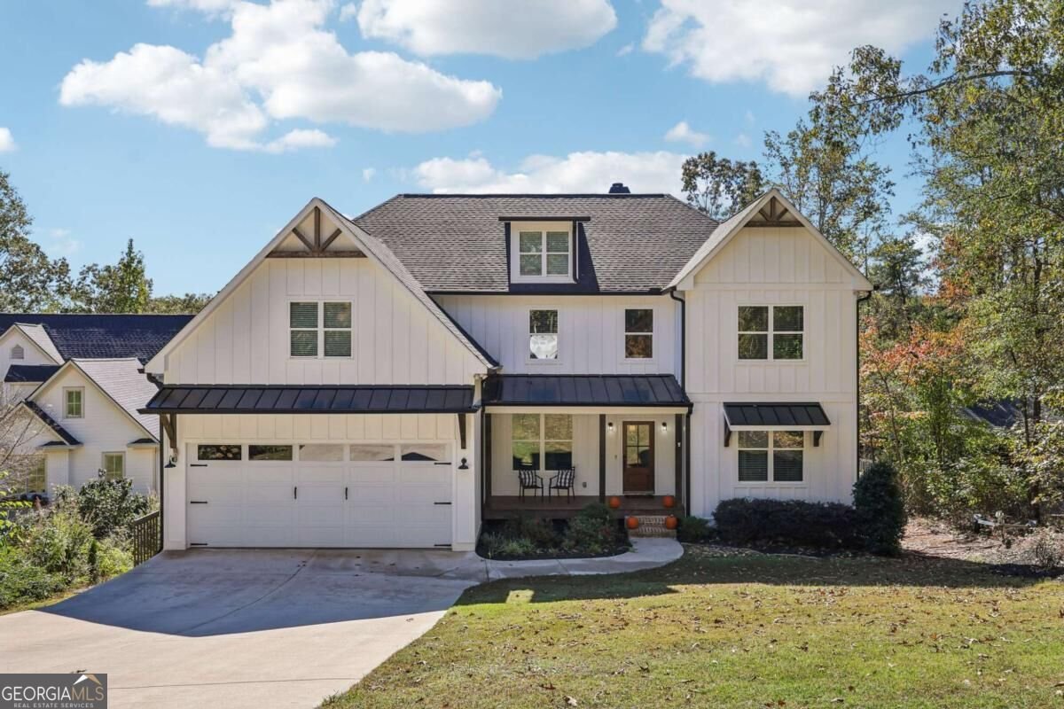
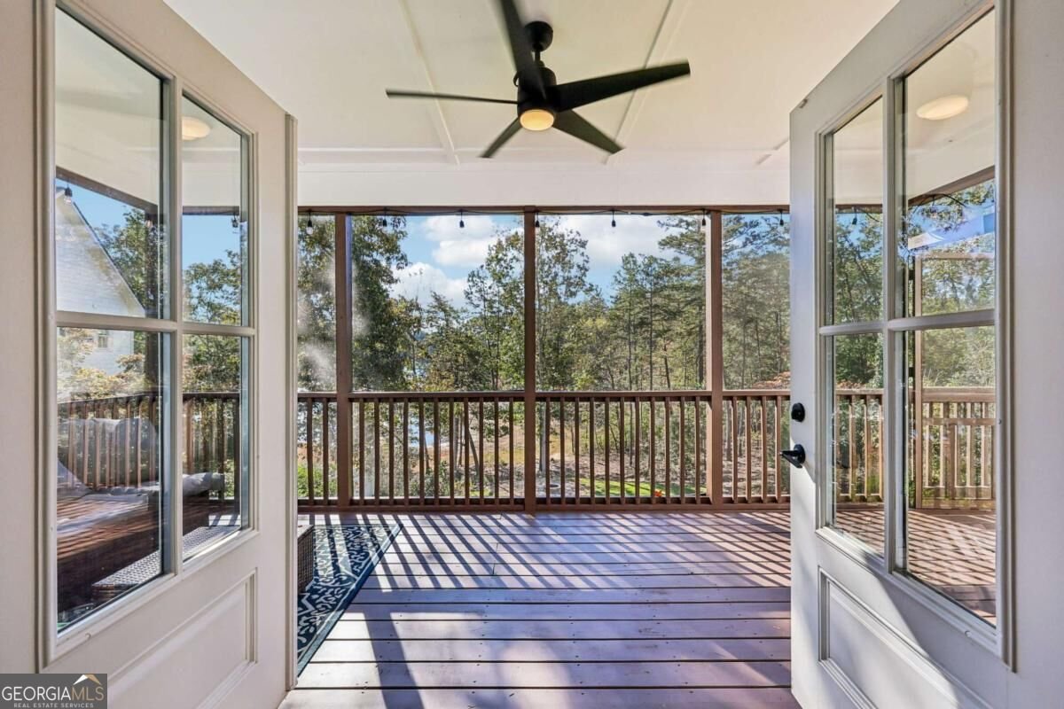
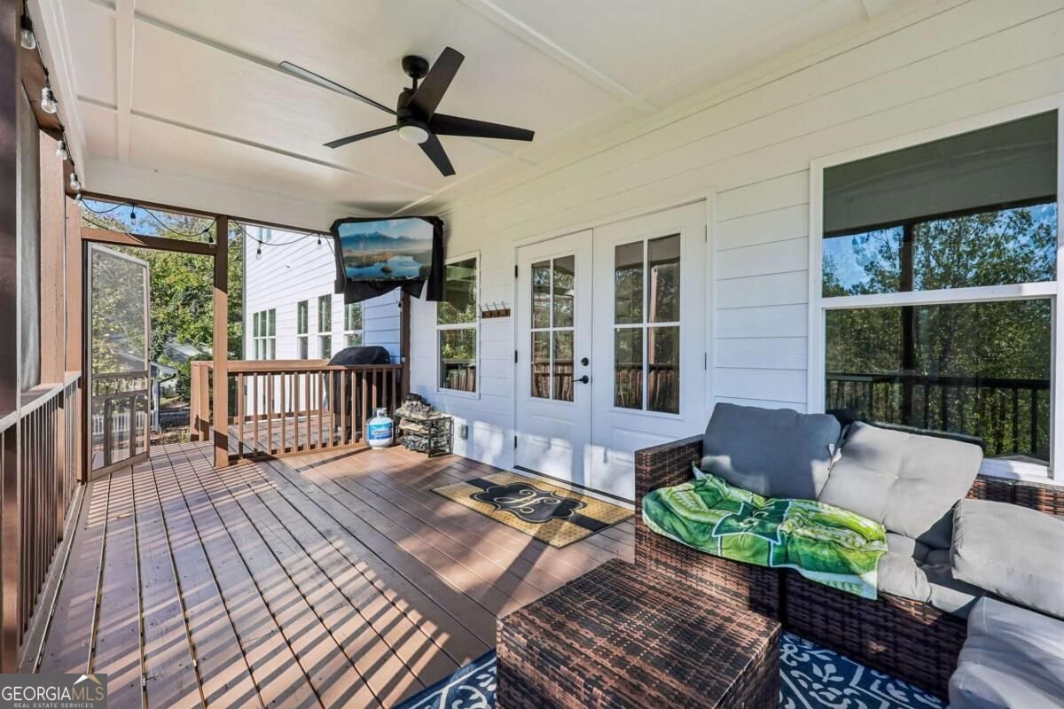
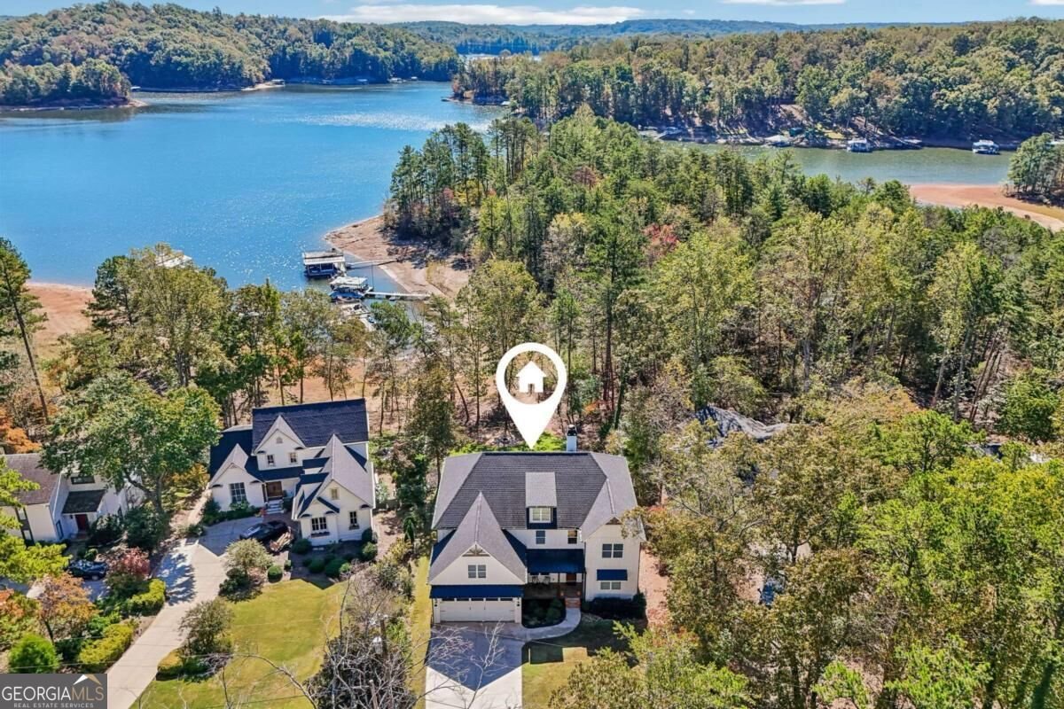
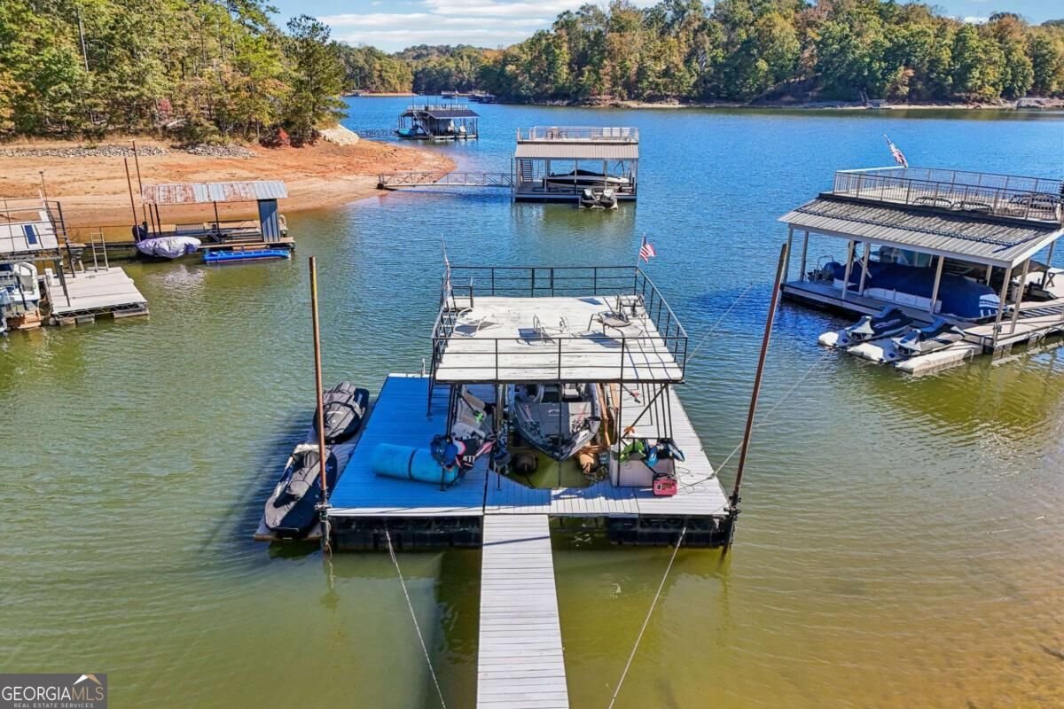
YOUR OWN LAKE LANIER RESORT AWAITS! PRIVATE DOCK, STUNNING LAKE VIEWS & ROOM FOR A POOL! Welcome to 868 Chestatee Point in Dawsonville, where every day feels like a vacation! This spectacular, move-in-ready Lake Lanier retreat combines breathtaking water views, a private dock with an easy walk to the lake, and incredible indoor and outdoor living spaces designed for making memories. Featuring 4 generously sized bedrooms, a sought-after primary suite on the main level, and a dedicated home office, this thoughtfully designed home offers the perfect balance of comfort, functionality, and lakefront luxury. Enjoy morning coffee on the screened-in porch, entertain family and friends, or simply relax while taking in the peaceful beauty of Lake Lanier. Upstairs, an oversized loft provides the perfect private getaway for guests, a teen retreat, movie room, or game space. The fully finished terrace level offers even more possibilities, complete with a full bathroom, bunkroom, generous entertaining space, and room to easily add a kitchenette. A second screened-in porch invites you outside to enjoy sweeping lake views and the tranquility of your surroundings. DREAMING OF A POOL WITH A VIEW? HERE'S YOUR CHANCE! Imagine transforming the backyard into your own spectacular resort-style paradise with a sparkling pool overlooking Lake Lanier! Create the ultimate outdoor entertaining destination, where afternoons are spent poolside, evenings are enjoyed under the stars, and breathtaking lake views become part of your everyday life. And the lake lifestyle doesn't stop there! Your private dock is just an easy walk away, making boating, kayaking, paddleboarding, and sunset cruises effortless. After a day on the water, unwind in the hot tub overlooking the peaceful lake and soak in the incredible surroundings. Whether you're looking for a full-time residence, a weekend escape, or the ultimate gathering place for family and friends, this home offers the space, flexibility, and setting to make every day extraordinary. PRIVATE DOCK. EASY WALK TO THE WATER. PRIMARY ON MAIN. FINISHED TERRACE LEVEL. ROOM FOR A POOL. ENDLESS LAKE VIEWS. Why vacation at a resort when you can live in your own? Welcome to the Lake Lanier lifestyle you've been dreaming of!
Welcome to this 6-bedroom, 5-bath home in Dawsonville, set outside of a formal subdivision with no mandatory HOA. Inside, the home offers 5,304 square feet of finished living space, giving plenty of room for everyday living and easy entertaining. A bright, open kitchen offers generous workspace, storage, and a direct view into the main gathering spaces. A central family room and dining area provide a welcoming place to unwind, gather, and enjoy time together. Outside, the property offers approximately 0.38 acres, giving ample room to relax, play, or plan future outdoor projects. Practical parking available for multiple vehicles makes everyday living easier for households with multiple vehicles. The location provides quick access to Dawsonville amenities while offering the flexibility of living outside a subdivision with no required HOA. With only a few days on the market, this property is a must see for buyers watching the area. With an asking price of $1,650,000, this property represents an appealing opportunity in the current market.

▾ Show more
868 Chestatee Point - Map & Directions
view in Google Maps
Facts & features
School District Information
High School
Middle School
Elementary School
Additional Information about
None
Association
No
Community Features
Lake
Additional Information about
868 Chestatee Point
County
Neighborhood
Year Built
2020
Appliances
Microwave
Oven/Range (Combo)
Refrigerator
Stainless Steel Appliance(s)
Architectural Style
Traditional
Basement
Bath Finished
Daylight
Exterior Entry
Finished
Full
Interior Entry
Construction Materials
Press Board
Cooling
Ceiling Fan(s)
Central Air
Electric
Dining Room Features
Dining Rm/Living Rm Combo
Exterior Features
Dock
Fireplace Features
Factory Built
Family Room
Flooring
Hardwood
Heating
Central
Electric
Home Warranty
No
Interior Features
Double Vanity
In-Law Floorplan
Master On Main Level
Roommate Plan
Separate Shower
Soaking Tub
Tile Bath
Two Story Foyer
Walk-In Closet(s)
Kitchen Features
Breakfast Area
Kitchen Island
Second Kitchen
Solid Surface Counters
Walk-in Pantry
Laundry Features
In Kitchen,In Mud Room
Levels
Two
Financing Available
Cash
Conventional
FHA
USDA Loan
VA Loan
Patio and Porch Features
Deck
Porch
Screened
Selling Status
Resale
Roof
Composition
Rooms
Bonus Room
Family Room
Laundry
Sun Room
Security Features
Carbon Monoxide Detector(s)
Security System
Smoke Detector(s)
Sewer Type
Septic Tank
Total Finished Area
5,304
Total Fire Places
1
Utilities
Cable Available
Electricity Available
High Speed Internet
Water Source
Public
Finished Basement
Yes
Master on the Main
Yes
Hot Tub
Yes
Dock
Yes
Land Information
Lot Size
Less than .5 Acres
Lot Features
Sloped
Lot Size Estimated
0.38
View
Lake
Water Front Features
Corps of Engineers Control,Dock Rights,Floating Dock,Lake,Lake Access
Lake Front
Yes
Garages and Parking Information
Parking Total
4
Parking Features
Attached
Garage
Garage Door Opener
Kitchen Level
Parking Pad
Tax Information
Taxes
$5,084
Tax Year
2025
Tax ID Number
L08 055
▾ Show more
listed by real estate agent agent and century 21 results