Back

1903 Ridgewood Drive

Atlanta, GA 30307

The Rains Team
call for more info
404-620-4571
Ask a Question
Send to a Friend
Schedule a Showing
Request More Info
More Homes In
Druid Hills
1393 Harvard Road, Atlanta
774 Briar Park Court, Atlanta
874 Artwood Road, Atlanta
Smart Mortgage Options
Dalton Carter
Lender
Lic. 1566538
Office:
Direct: 678-425-4140
AP Mortgage
340 Jesse Jewell Parkway
Suite 500A
Gainesville, GA 30501
Apply for a Loan
For Sale
MLS Number 10843309
5 Bedrooms
5 Bathrooms
0 Half Baths
3,579 Square Feet *estimated
Summary of 1903 Ridgewood Drive
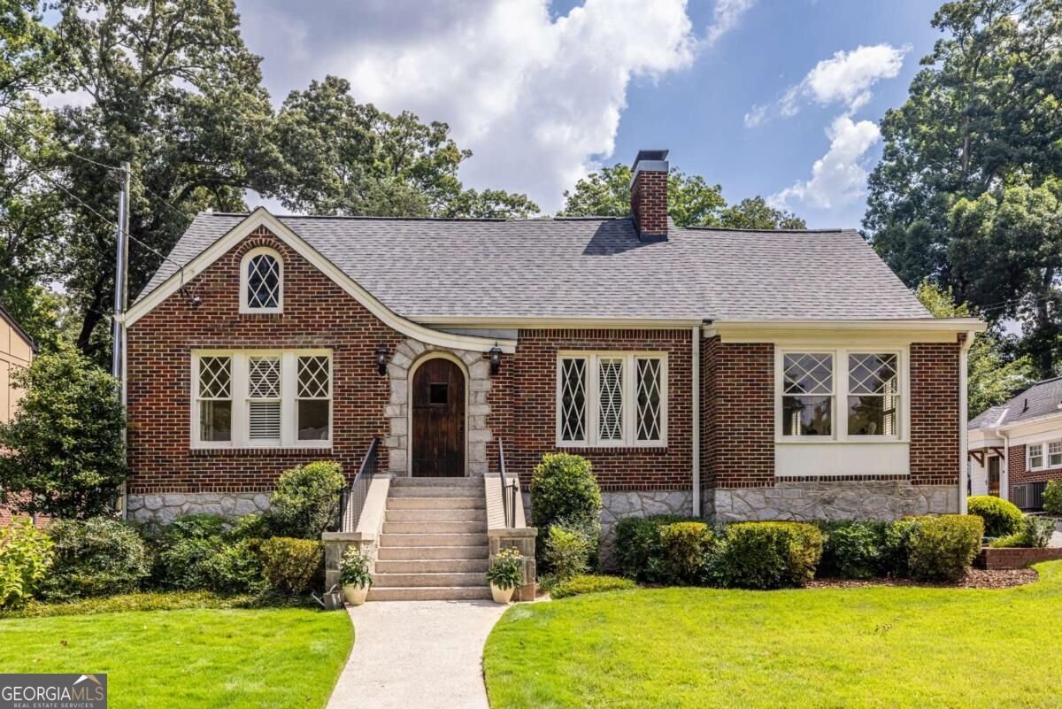
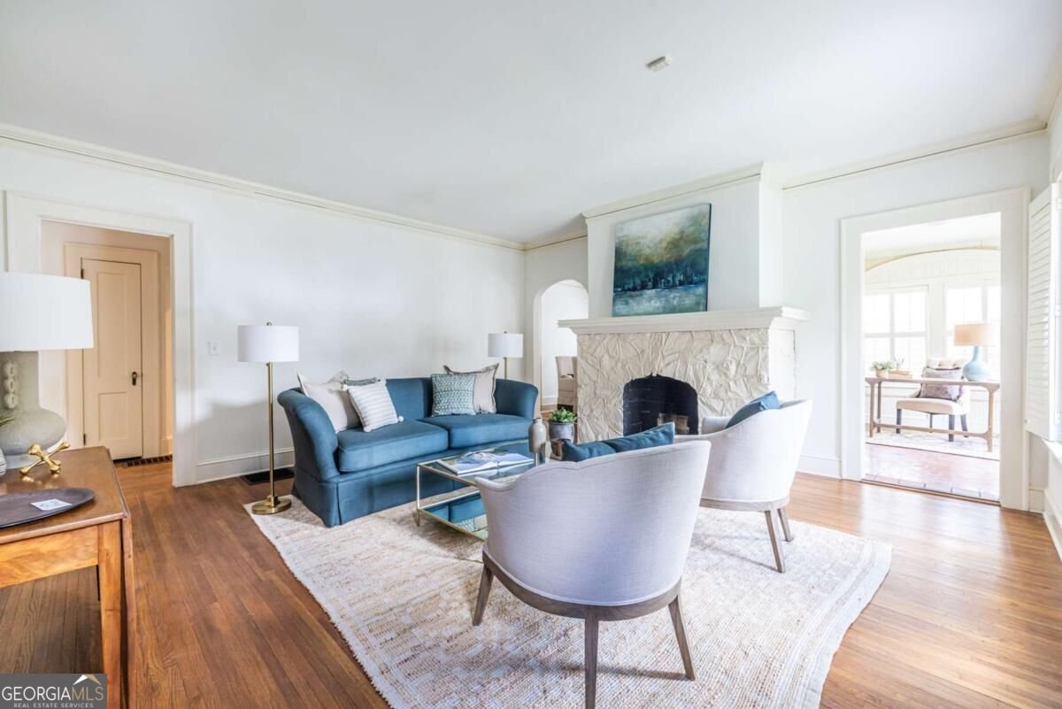
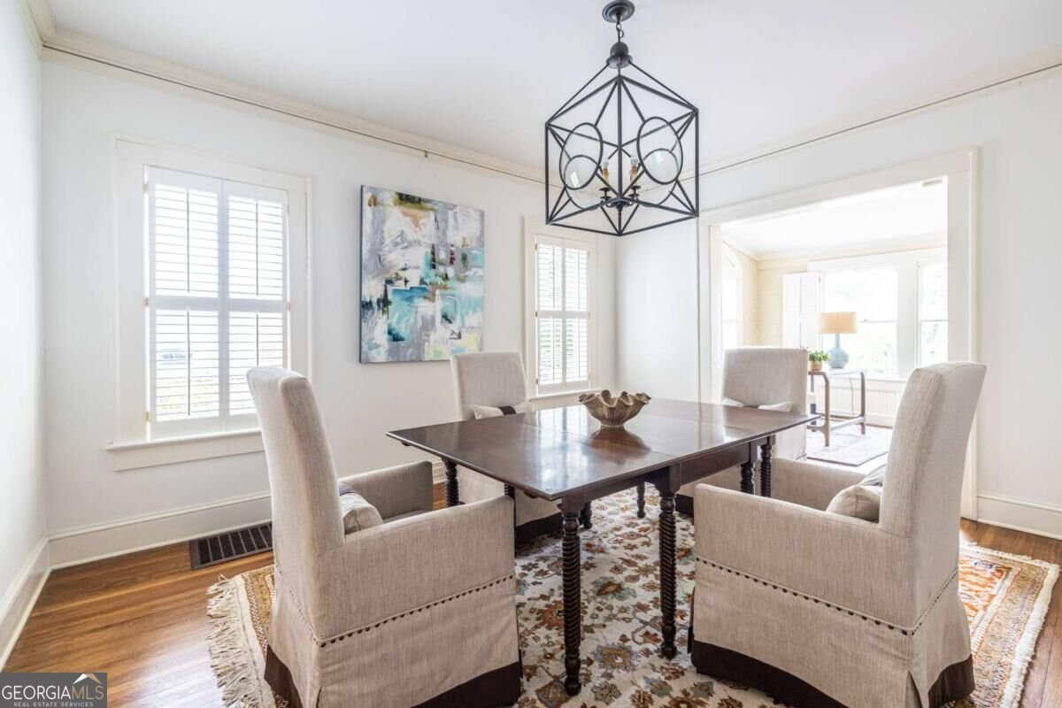
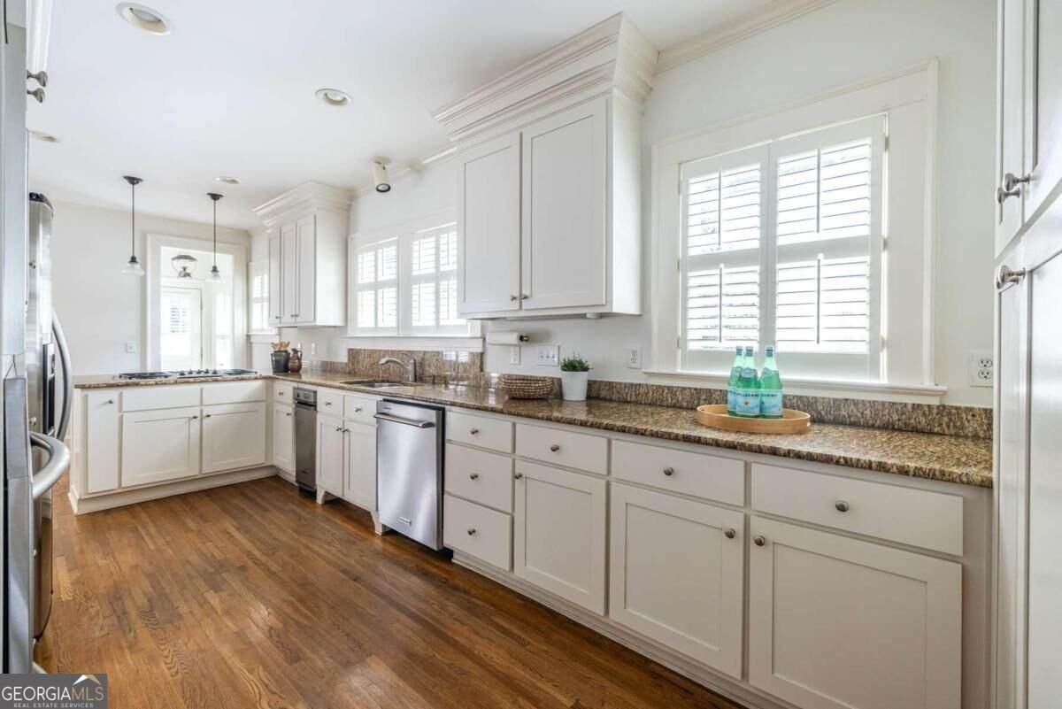
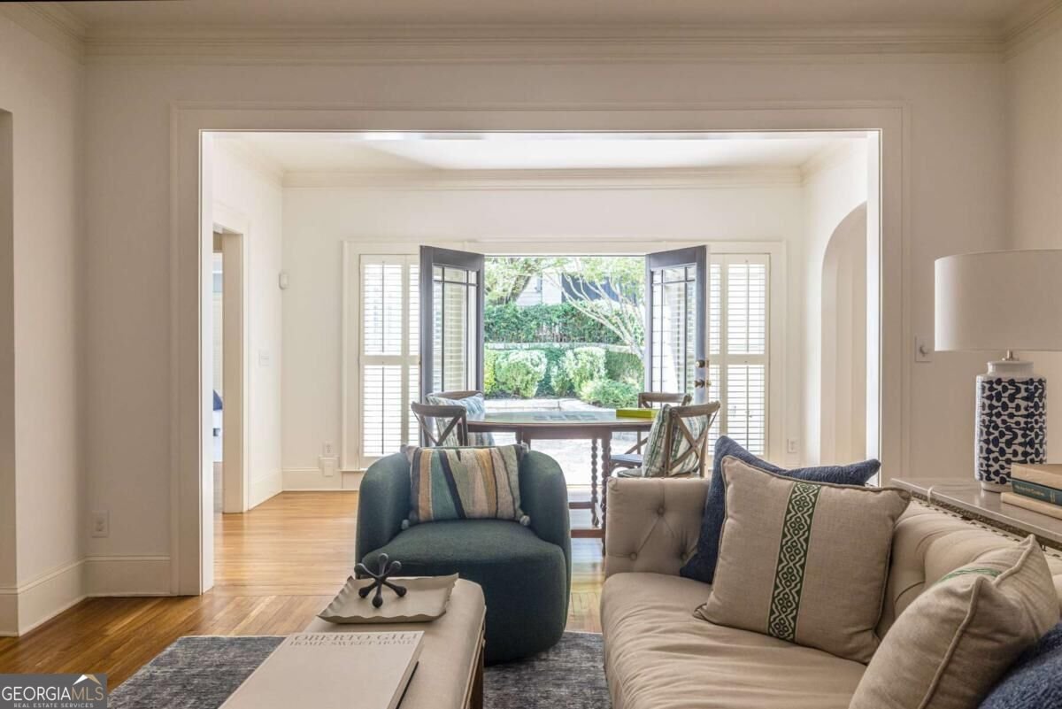
You know at first glance this Tudor Revival cottage is special. Its brick and granite facade with diamond pane casement windows, catslide roof, and arched front door with wrought iron hardware hint at the historic details inside. Enter into the living room with its original oak floors, arched doorways, and massive granite fireplace. Off the living room, a light-filled sunroom with original tile floor would make a perfect office. A wide galley kitchen connects to the dining room and the family room. French doors in the family room open to a generous patio and professionally landscaped back yard, making entertaining a pleasure. But don't mistake "cottage" for "small" because this home has four bedrooms and four bathrooms. The spacious primary suite and two secondary bedrooms are on the main floor, and the fourth bedroom suite is upstairs. Above the two-car garage is a legal one-bedroom apartment. While this 95-year-old home has been thoughtfully preserved and expanded, its systems have also been well maintained. The basement is fully encapsulated; the roof, two HVAC systems, water heater, and water line are all six years old or newer. Steps from Emory University, the CDC, and the shops and restaurants of Emory Village, 1903 Ridgewood provides the best of historic Druid Hills living.
Welcome home to this spacious 5-bed, 5-bath residence nestled in Druid Hills in Atlanta, GA. With 3,579 square feet of finished living space, this floor plan offers generous gathering spaces as well as comfortable private retreats. The kitchen was planned for both everyday meals and special occasions, with plenty of room to cook, serve, and connect. Open concept living and dining spaces create a comfortable setting for gatherings of all kinds. The outdoor space includes approximately 0.27 acres, ideal for gardening, outdoor activities, or simply enjoying the seasons. The property includes parking available for multiple vehicles, offering convenience for residents and guests. Set within Druid Hills in Atlanta, this home is close to schools, shopping, dining, and area attractions. Recently listed and already on many buyers radar, this home is a fresh opportunity. Currently offered at $1,095,000, this home delivers a strong combination of space, condition, and location.
Show more
1903 Ridgewood Drive - Map & Directions
view in Google Maps
Facts & features
School District Information
High School
Middle School
Elementary School
Additional Information about
Druid Hills
Association
No
Community Features
Street Lights
Walk To Public Transit
Walk To Schools
Walk To Shopping
Additional Information about
1903 Ridgewood Drive
County
Neighborhood
Year Built
1931
Appliances
Dishwasher
Disposal
Dryer
Microwave
Refrigerator
Trash Compactor
Washer
Architectural Style
Brick 4 Side
Bungalow/Cottage
Tudor
Basement
Daylight
Exterior Entry
Interior Entry
Unfinished
Construction Materials
Brick
Wood Siding
Cooling
Ceiling Fan(s)
Central Air
Electric
Gas
Dining Room Features
Separate Room
Exterior Features
Garden
Fireplace Features
Gas Log
Living Room
Masonry
Flooring
Carpet
Hardwood
Tile
Heating
Central
Electric
Natural Gas
Home Warranty
No
Interior Features
Bookcases
Double Vanity
High Ceilings
Master On Main Level
Rear Stairs
Tray Ceiling(s)
Walk-In Closet(s)
Kitchen Features
Breakfast Bar
Pantry
Laundry Features
In Mud Room,Laundry Closet
Levels
Two
Financing Available
Cash
Conventional
Other Equipment
Electric Air Filter
Other Structures
Garage(s)
Patio and Porch Features
Patio
Selling Status
Resale
Roof
Composition
Rooms
Family Room
Laundry
Sun Room
Security Features
Carbon Monoxide Detector(s)
Security System
Smoke Detector(s)
Sewer Type
Public Sewer
Listing Conditions
Historic
Total Finished Area
3,579
Total Fire Places
1
Utilities
Cable Available
Electricity Available
High Speed Internet
Natural Gas Available
Phone Available
Sewer Available
Water Available
Water Source
Public
Window Features
Window Treatments
Master on the Main
Yes
Land Information
Lot Size
Less than .5 Acres
Lot Features
Private
Lot Size Estimated
0.27
Fencing
Back Yard
Chain Link
Water Front Features
No Dock Or Boathouse
Garages and Parking Information
Parking Total
2
Parking Features
Detached
Garage
Kitchen Level
Detached Garage
Yes
Tax Information
Taxes
$17,035
Tax Year
2025
Tax ID Number
18-052-05-005
Show more
listed by real estate agent amy tozer and keller williams realty