Back

700 Park Regency Place

Atlanta, GA 30326

The Rains Team
call for more info
404-620-4571
Ask a Question
Send to a Friend
Schedule a Showing
Request More Info
More Homes In
Park Regency
700 Park Regency Place, Atlanta
Smart Mortgage Options
Dalton Carter
Lender
Lic. 1566538
Office:
Direct: 678-425-4140
AP Mortgage
340 Jesse Jewell Parkway
Suite 500A
Gainesville, GA 30501
Apply for a Loan
For Sale
MLS Number 10842373
2 Bedrooms
2 Bathrooms
1 Half Baths
1,680 Square Feet *estimated
Summary of 700 Park Regency Place
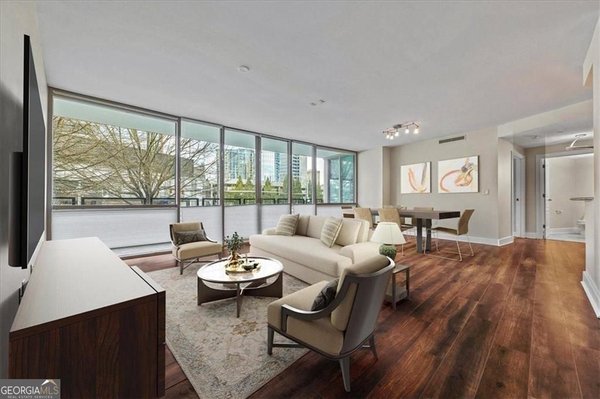
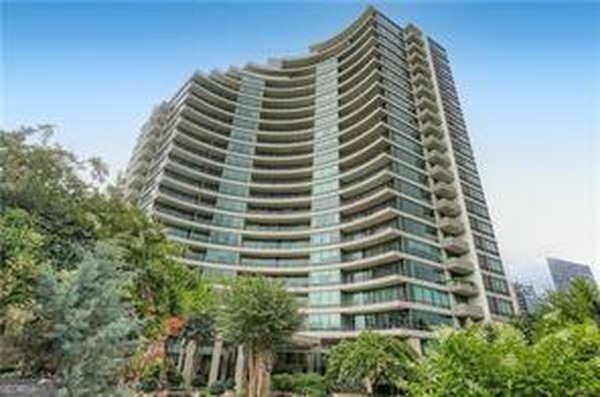
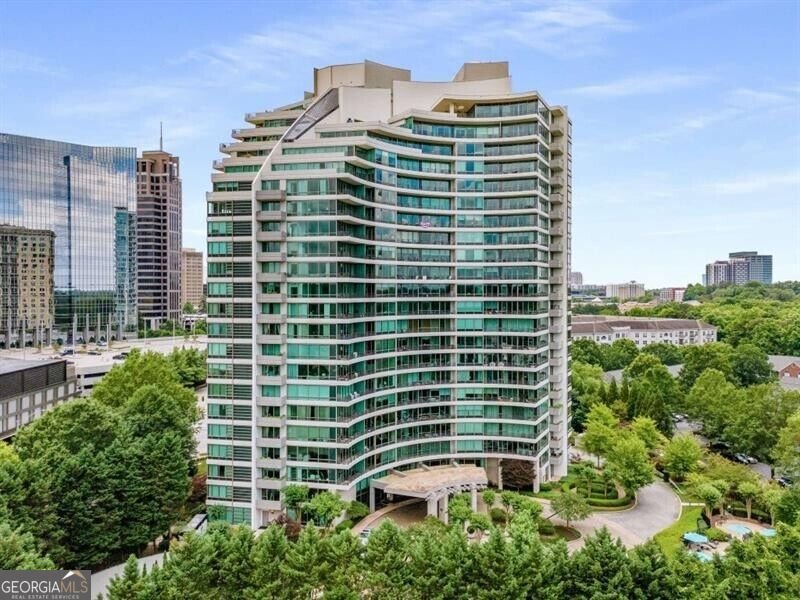
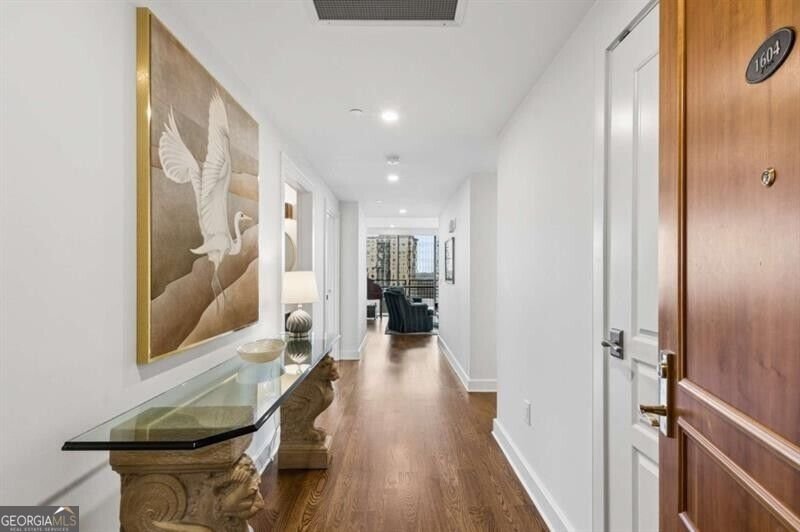
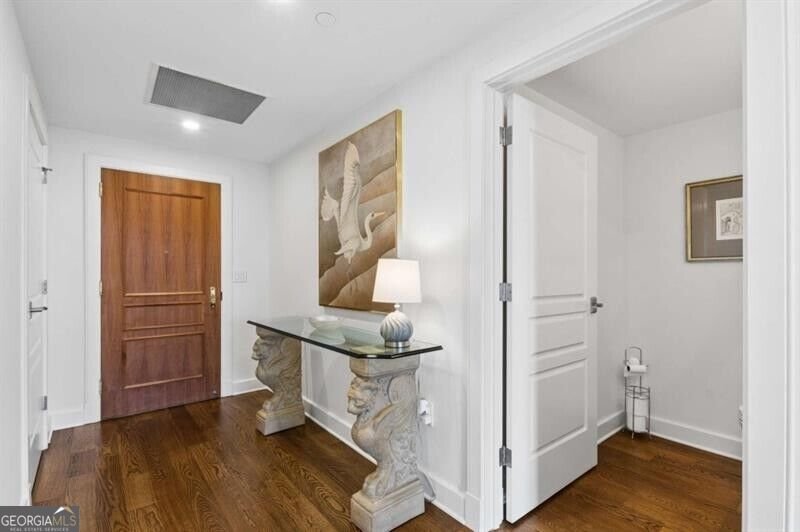
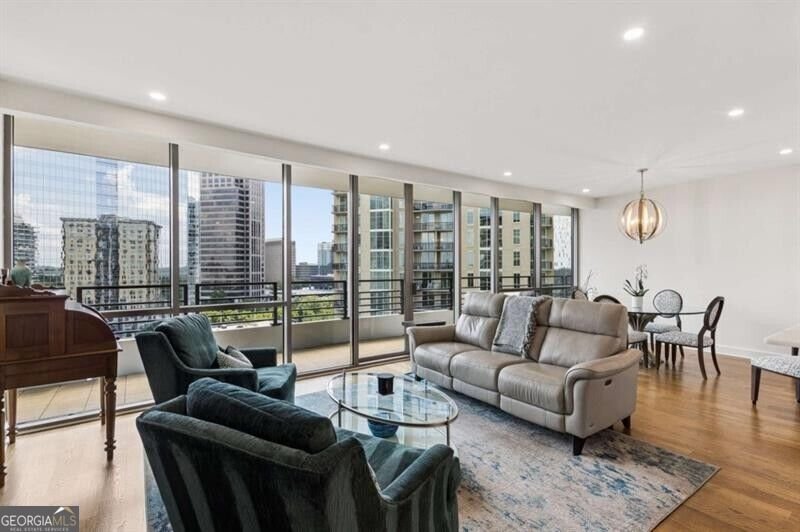
Set high above the city on the 16th floor of Park Regency, this impeccably renovated two-bedroom, two-and-a-half-bath residence presents a rare expression of contemporary luxury in the heart of Buckhead. From the moment you enter, the home reveals a level of finish and refinement that feels both sophisticated and inviting. The interiors have been completely reimagined, with spa-inspired baths, an exceptional new kitchen appointed with premium quartzite countertops and high-end appliances, and a gracious living room centered around a custom-designed fireplace. A dedicated office nook offers an elegant solution for today's work-from-home lifestyle, while the residence's expansive private balcony provides something increasingly coveted in high-rise living: exceptional outdoor space. Framed by panoramic views of the Buckhead skyline, it is an effortless setting for morning coffee, sunset cocktails, or evenings spent entertaining beneath the city lights. The experience extends well beyond the residence. Park Regency delivers the level of service and amenities expected of a premier luxury address, including 24-hour concierge service, valet parking, beautifully landscaped gardens, private wine lockers, a fitness center, and a sophisticated business center. And the location is quintessential Buckhead. Moments from Phipps Plaza and Lenox Square, the residence places Atlanta's finest shopping, dining, and entertainment at your doorstep while offering a private, elevated retreat above it all. Completely renovated and beautifully appointed, this is more than a condominium-it is a polished, lock-and-leave lifestyle in one of Buckhead's most distinguished high-rise communities.
Welcome to this beautifully maintained 2-bedroom, 2-bath home in the sought after Park Regency community of Atlanta. Inside, the home offers 1,680 square feet of finished living space, giving plenty of room for everyday living and easy entertaining. A bright, open kitchen offers generous workspace, storage, and a direct view into the main gathering spaces. Open concept living and dining spaces create a comfortable setting for gatherings of all kinds. Step outside to approximately 0.039 acres, creating a comfortable setting for outdoor living and weekend gatherings. The property includes parking available for multiple vehicles, offering convenience for residents and guests. Park Regency offers a well established community setting in Atlanta with convenient access to local shopping, dining, and major routes. Just listed within the last few days, this home is already drawing attention. At $695,000, this home is well positioned for buyers seeking value in Atlanta.
Show more
700 Park Regency Place - Map & Directions
view in Google Maps
Facts & features
School District Information
High School
Middle School
Elementary School
Additional Information about
Park Regency
Association
No
Association Fee
$20,892
Association Fee Includes
Maintenance Exterior
Maintenance Grounds
Management Fee
Reserve Fund
Sewer
Swimming
Tennis
Trash
Water
Community Features
Clubhouse
Fitness Center
Gated
Pool
Walk To Public Transit
Walk To Schools
Walk To Shopping
Neighborhood Pool
Yes
Gated Community
Yes
Additional Information about
700 Park Regency Place
County
Neighborhood
Year Built
2001
Appliances
Dishwasher
Disposal
Dryer
Electric Water Heater
Microwave
Refrigerator
Washer
Architectural Style
Contemporary
Foundation
Slab
Construction Materials
Other
Cooling
Central Air
Exterior Features
Balcony
Fireplace Features
Living Room
Flooring
Hardwood
Heating
Forced Air
Home Warranty
No
Interior Features
Double Vanity
High Ceilings
Separate Shower
Split Bedroom Plan
Walk-In Closet(s)
Kitchen Features
Breakfast Room
Solid Surface Counters
Laundry Features
In Hall
Levels
One
Financing Available
Cash
Conventional
Other Structures
Other
Patio and Porch Features
Patio
Selling Status
Resale
Rooms
Foyer
Office
Security Features
Fire Sprinkler System
Gated Community
Sewer Type
Public Sewer
Total Finished Area
1,680
Total Fire Places
1
Utilities
Cable Available
Electricity Available
High Speed Internet
Sewer Available
Water Source
Public
Land Information
Lot Size
Less than .5 Acres
Lot Features
Level
Lot Size Estimated
0.039
Fencing
Fenced
View
City
Garages and Parking Information
Parking Total
2
Parking Features
Assigned
Basement
Over 1 Space per Unit
Tax Information
Taxes
$7,224
Tax Year
2025
Tax ID Number
17 0044 LL1977
Show more
listed by real estate agent rodney hinote and ansley re|christie's int'l re