Back

1127 Sunny Lake Drive

Lawrenceville, GA 30043

The Rains Team
call for more info
404-620-4571
Ask a Question
Send to a Friend
Schedule a Showing
Request More Info
More Homes In
Morningside Village
1665 Villageside Court, Lawrenceville
1752 Villageside Court, Lawrenceville
950 Sunny Lake Drive, Lawrenceville
Smart Mortgage Options
Dalton Carter
Lender
Lic. 1566538
Office:
Direct: 678-425-4140
AP Mortgage
340 Jesse Jewell Parkway
Suite 500A
Gainesville, GA 30501
Apply for a Loan
For Sale
MLS Number 10842173
3 Bedrooms
2 Bathrooms
1 Half Baths
2,260 Square Feet *estimated
Summary of 1127 Sunny Lake Drive
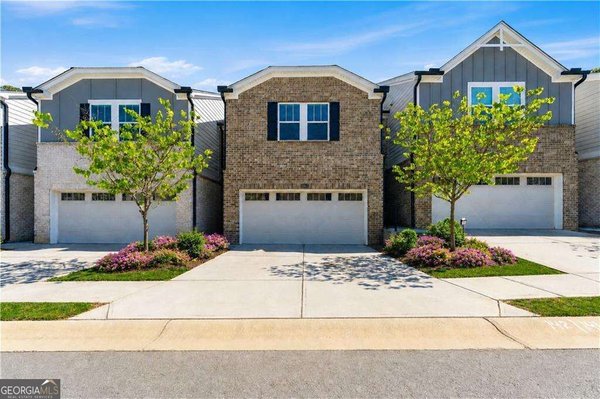
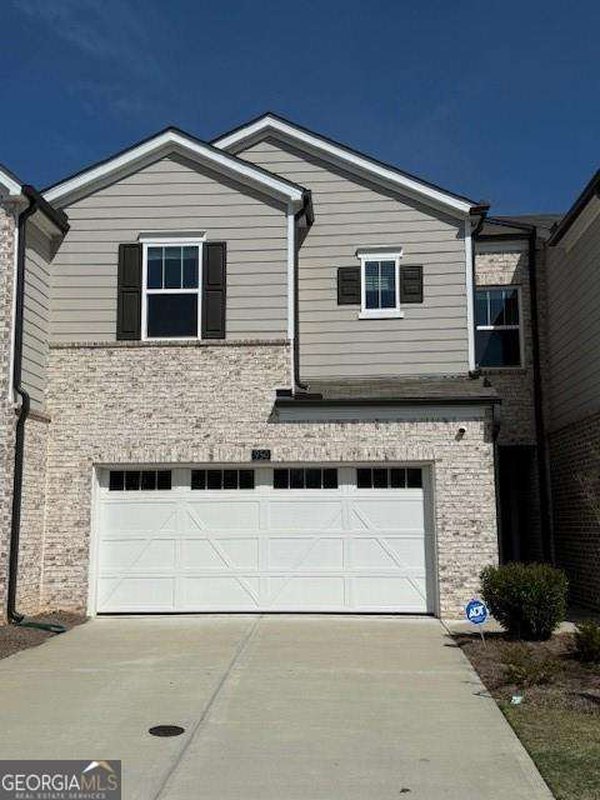
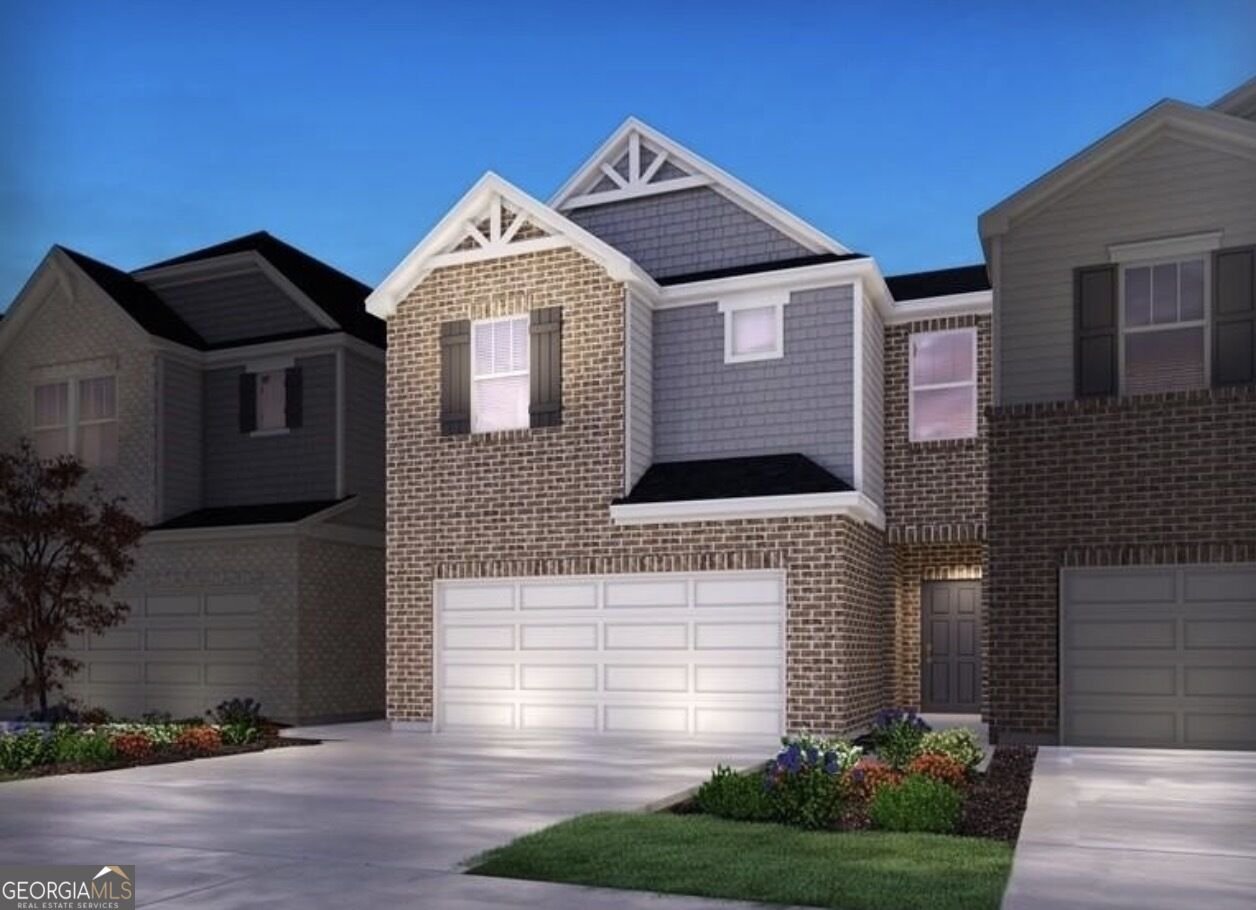
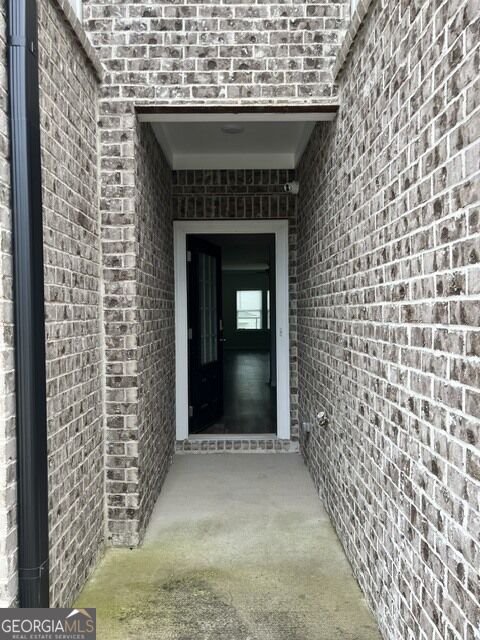
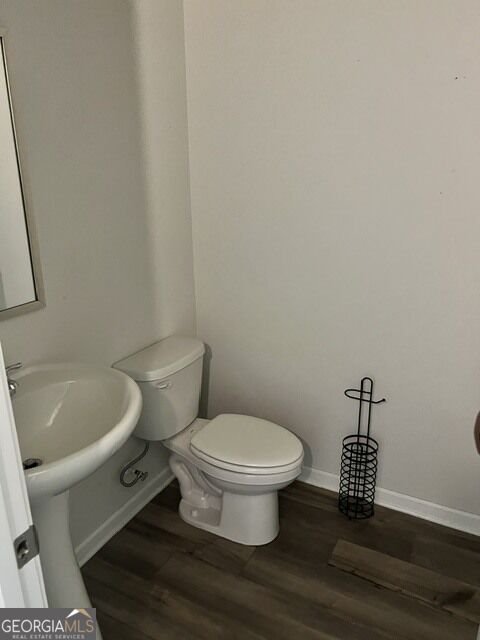
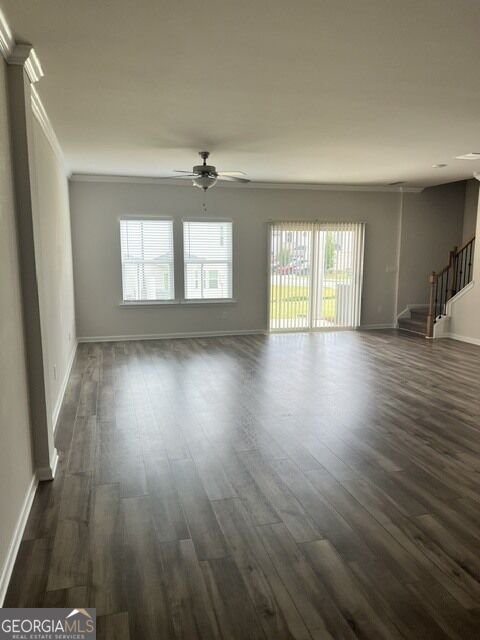
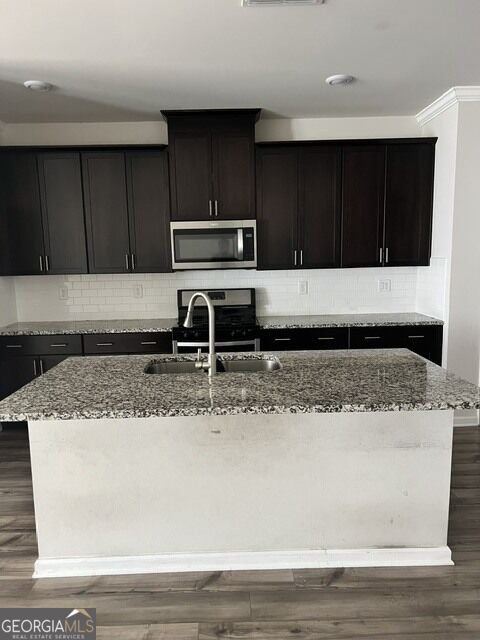
Welcome to this stunning, modern townhome offering a perfect blend of style, space, and efficiency in Lawrenceville's desirable Morningside Village. This beautifully maintained home features a seamless open-concept main level, where a spacious family room opens directly to a gourmet-style kitchen. Curated with the elegant "Serene" design package, the interior boasts timeless espresso cabinetry, sophisticated off-white and grey granite countertops, durable grey-brown engineered vinyl plank (EVP) flooring, and plush, warm grey-brown carpeting upstairs. The thoughtful upper-level layout includes two comfortable secondary bedrooms, a versatile open loft perfect for a home office or media zone, and a generously sized owner's suite. Built with high-end energy-efficient features, this home ensures a quieter, healthier lifestyle while keeping monthly utility costs remarkably low. Enjoy an effortless, low-maintenance lifestyle just minutes from the vibrant shopping, dining, and entertainment of Downtown Lawrenceville, with quick and convenient access to GA-316. Contact Conrad at 917-776-2044
Welcome to this beautifully maintained 3-bedroom, 2-bath home in the sought after Morningside Village community of Lawrenceville. With 2,260 square feet of finished living space, this floor plan offers generous gathering spaces as well as comfortable private retreats. The kitchen functions as the heart of the home with ample counter space, storage, and a natural connection to the main living areas. A central family room and dining area provide a welcoming place to unwind, gather, and enjoy time together. Outside, the property offers approximately 0.02 acres, giving ample room to relax, play, or plan future outdoor projects. Practical parking available makes everyday living easier for households with multiple vehicles. Morningside Village offers a well established community setting in Lawrenceville with convenient access to local shopping, dining, and major routes. With only a few days on the market, this property is a must see for buyers watching the area. At $435,000, this home is well positioned for buyers seeking value in Lawrenceville.

Show more
1127 Sunny Lake Drive - Map & Directions
view in Google Maps
Facts & features
School District Information
High School
Middle School
Elementary School
Additional Information about
Morningside Village
Association
Yes
Association Fee Includes
Swimming
Trash
Community Features
Pool
Neighborhood Pool
Yes
Additional Information about
1127 Sunny Lake Drive
County
Neighborhood
Year Built
2022
Appliances
Dishwasher
Disposal
Dryer
Oven/Range (Combo)
Refrigerator
Stainless Steel Appliance(s)
Washer
Architectural Style
Brick Front
Brick/Frame
Foundation
Slab
Construction Materials
Concrete
Cooling
Central Air
Dining Room Features
Dining Rm/Living Rm Combo
Flooring
Carpet
Laminate
Heating
Central
Home Warranty
No
Interior Features
Double Vanity
Separate Shower
Soaking Tub
Tile Bath
Walk-In Closet(s)
Kitchen Features
Kitchen Island
Pantry
Laundry Features
Laundry Closet,Upper Level
Levels
Two
Financing Available
Cash
Conventional
FHA
Patio and Porch Features
Patio
Selling Status
Resale
Rooms
Foyer
Laundry
Loft
Sewer Type
Public Sewer
Showing Info
Public Sewer
Total Finished Area
2,260
Total Fire Places
2
Utilities
Cable Available
Electricity Available
High Speed Internet
Natural Gas Available
Phone Available
Sewer Available
Sewer Connected
Water Available
Water Source
Public
Land Information
Lot Size
Less than .5 Acres
Lot Features
None
Lot Size Estimated
0.02
View
City
Garages and Parking Information
Parking Features
Carport
Garage
Garage Door Opener
Tax Information
Taxes
$6,152
Tax Year
2025
Tax ID Number
R7013 156
Show more
listed by real estate agent conrad higgins and higgins realty group