Back

3065 Dominion Walk Lane

Snellville, GA 30078

The Rains Team
call for more info
404-620-4571
Ask a Question
Send to a Friend
Schedule a Showing
Request More Info
More Homes In
Dominion Walk
3015 Dominion Walk Lane, Snellville
Smart Mortgage Options
Dalton Carter
Lender
Lic. 1566538
Office:
Direct: 678-425-4140
AP Mortgage
340 Jesse Jewell Parkway
Suite 500A
Gainesville, GA 30501
Apply for a Loan
For Sale
MLS Number 10881163
5 Bedrooms
3 Bathrooms
0 Half Baths
2,327 Square Feet *estimated
Summary of 3065 Dominion Walk Lane
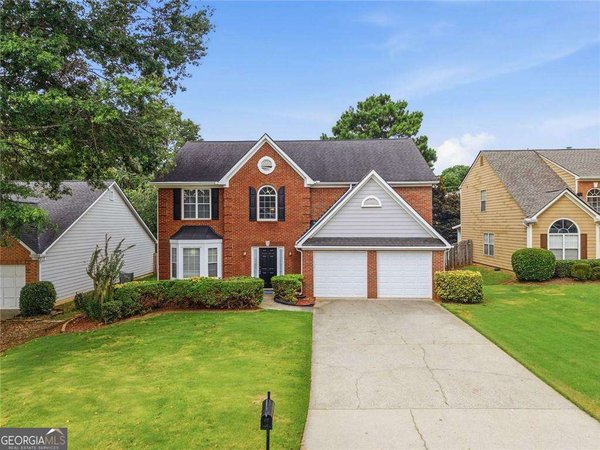
Finally, A Fully Remodeled, Bright & Open Home On A Flat Corner Lot In The Award-Winning Brookwood School District! This Home Features 5 Bedrooms, 3 Full Bathrooms, All-New Stunning LVP Flooring, Brand-New HVAC & Furnace, A Fully Remodeled Kitchen With A New Gas Stove, Dishwasher & Oven, Granite Countertops, An Entertainer's Deck With Steps Down To The Yard, A Workshop & Fresh Paint Throughout. The Versatile Layout Offers Plenty Of Space For Everyday Living, Entertaining, Working From Home, Or Hosting Guests. The Primary Bedroom Features Tall Cathedral Ceilings, LVP Flooring, A Walk-In Closet, And An Updated Ensuite Bath With Plenty Of Natural Light. The Additional Two Bedrooms On The Main Level Share An Updated Hall Bathroom And Offer Generous Space. On The Lower Level, You'll Find Two More Bedrooms, A Full Bathroom, Laundry Room, And Access To The Garage And Workshop. Enjoy The Convenience Of An Attached Two-Car Automatic Garage And Outdoor Living Space With A Deck, Perfect For Relaxing Or Gathering. Conveniently Located In The Sought-After Brookwood School District, With Access To The Dominion Walk Community Amenities, Including Swimming And Tennis, This Home Combines Modern Appeal With A Convenient Location Close To Schools, Shopping, Dining, And Everyday Essentials. Professional Photos Coming Soon!
Set in the popular Dominion Walk neighborhood, this 5-BR, 3-BA home offers a comfortable blend of space, style, and function. Thoughtfully planned, the interior provides 2,327 square feet of finished living space with an open, livable feel from room to room. The kitchen was planned for both everyday meals and special occasions, with plenty of room to cook, serve, and connect. A central family room and dining area provide a welcoming place to unwind, gather, and enjoy time together. Step outside to approximately 0.18 acres, creating a comfortable setting for outdoor living and weekend gatherings. With parking available for multiple vehicles, the home provides flexible options for families and visitors. Residents of Dominion Walk enjoy a blend of neighborhood charm and easy access to everyday conveniences. With an asking price of $400,000, this property represents an appealing opportunity in the current market.
▾ Show more
3065 Dominion Walk Lane - Map & Directions
view in Google Maps
Facts & features
School District Information
High School
Middle School
Elementary School
Additional Information about
Dominion Walk
Association
Yes
Association Fee
$550
Association Fee Includes
Tennis
Swimming
Community Features
Pool
Tennis Court(s)
Neighborhood Tennis
Yes
Neighborhood Pool
Yes
Additional Information about
3065 Dominion Walk Lane
County
Neighborhood
Year Built
1994
Appliances
Dishwasher
Microwave
Architectural Style
Traditional
Basement
Daylight
Bath/Stubbed
Finished
Bath Finished
Construction Materials
Vinyl Siding
Brick
Cooling
Central Air
Dining Room Features
Separate Room
Fireplace Features
Living Room
Heating
Central
Home Warranty
No
Interior Features
Double Vanity
Tray Ceiling(s)
Kitchen Features
Breakfast Bar
Breakfast Room
Solid Surface Counters
Pantry
Levels
Multi/Split,Two
Financing Available
1031 Exchange
Cash
Conventional
FHA
VA Loan
Other Structures
Other
Patio and Porch Features
Deck
Selling Status
Updated/Remodeled
Sewer Type
Public Sewer
Showing Info
Public Sewer
Total Finished Area
2,327
Total Fire Places
1
Utilities
Electricity Available
Phone Available
Sewer Available
Water Available
Water Source
Public
Finished Basement
Yes
Land Information
Lot Size
Less than .5 Acres
Lot Features
Corner Lot
Level
Private
Lot Size Estimated
0.18
Garages and Parking Information
Parking Total
2
Parking Features
Garage
Tax Information
Taxes
$979
Tax Year
2026
Tax ID Number
R5011-323
▾ Show more
listed by real estate agent anna davis and katie arlt & associates real estate