Back

5918 Deer Chase Lane

Hoschton, GA 30548

The Rains Team
call for more info
404-620-4571
Ask a Question
Send to a Friend
Schedule a Showing
Request More Info
More Homes In
Reunion
7327 Rocking Chair Lane, Hoschton
6454 Park Bench Place, Hoschton
7016 Dove Point Lane, Hoschton
Smart Mortgage Options
Dalton Carter
Lender
Lic. 1566538
Office:
Direct: 678-425-4140
AP Mortgage
340 Jesse Jewell Parkway
Suite 500A
Gainesville, GA 30501
Apply for a Loan
For Sale
MLS Number 10843398
4 Bedrooms
3 Bathrooms
0 Half Baths
2,735 Square Feet *estimated
Summary of 5918 Deer Chase Lane
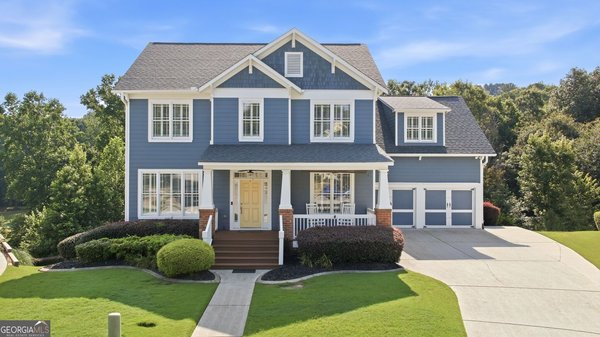
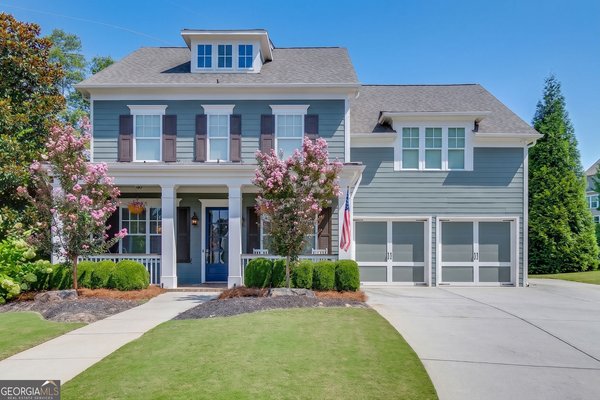
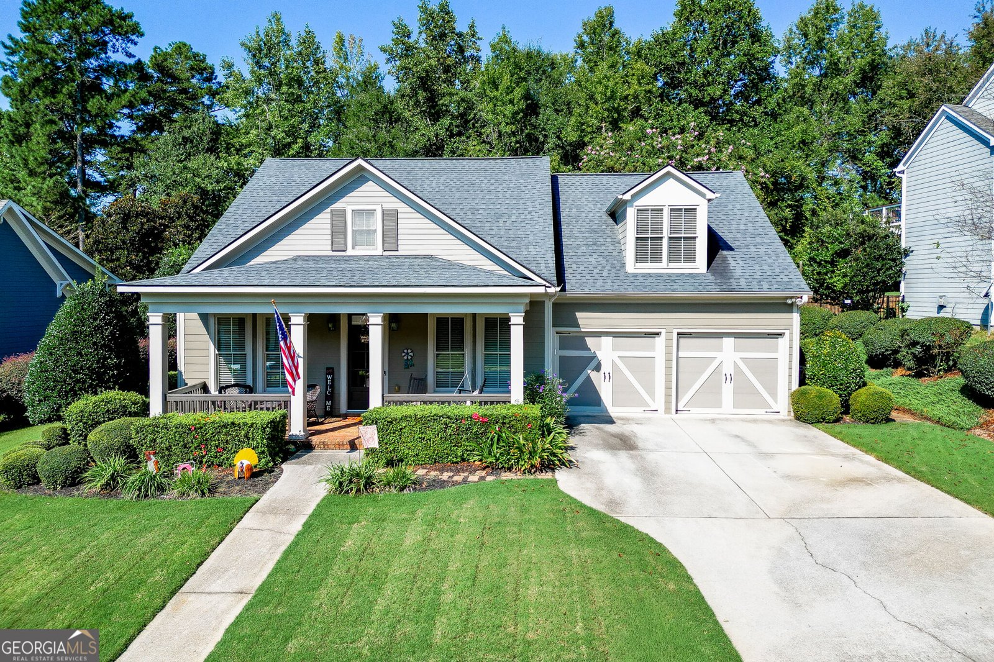
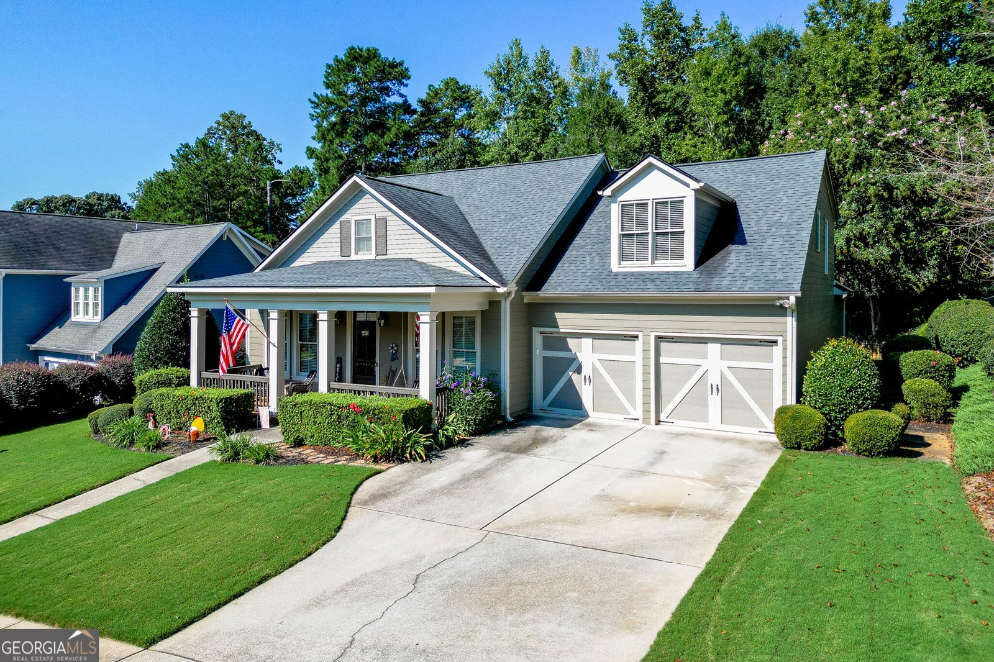
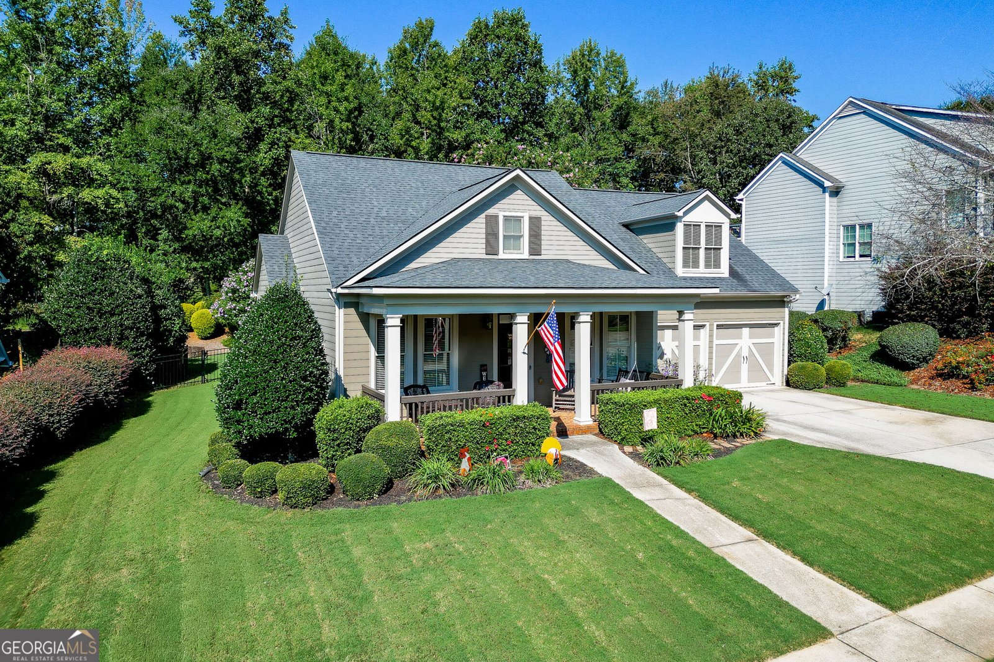
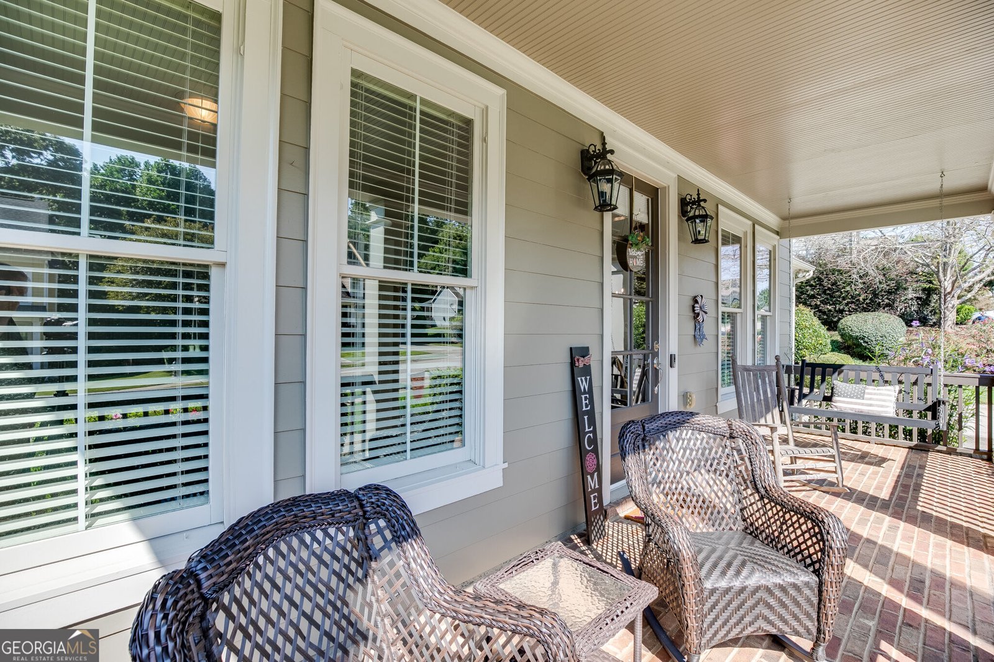
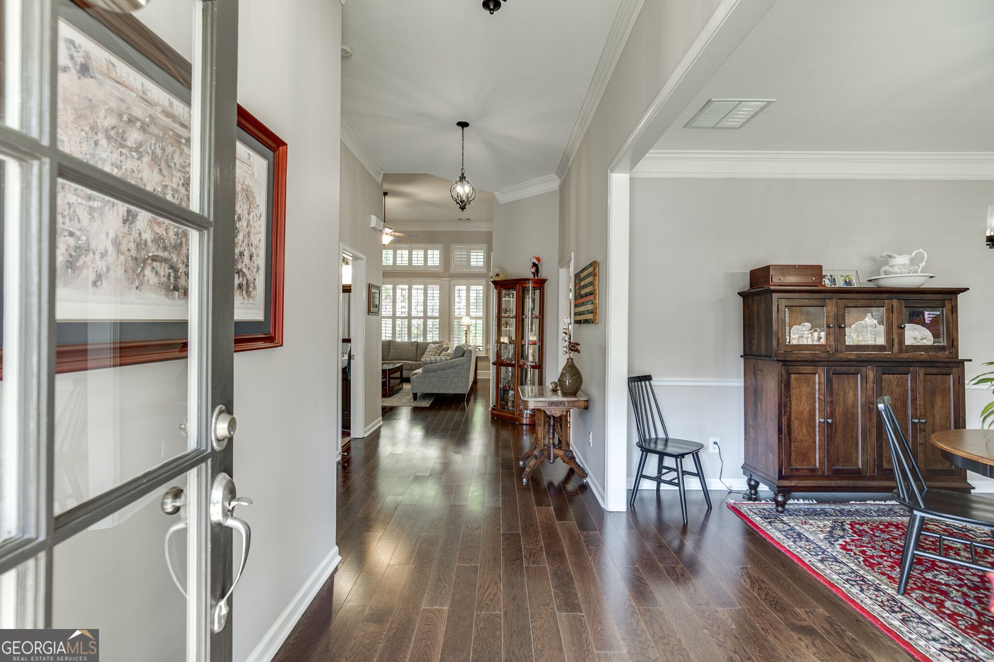
Golf course living, a flexible main-level floor plan, and thoughtful updates come together at 5918 Deer Chase Lane in Reunion! Positioned along the 2nd hole, this Craftsman-style home offers beautiful golf course views while still providing a private backyard designed for relaxing and entertaining. Inside, the home features a desirable primary suite on the main level, along with an additional main-level bedroom and full bath perfect for guests, a home office, or multi-generational living. The open kitchen overlooks the family room and features updated countertops, a newer dishwasher, and ample workspace, while the family room is anchored by a gas fireplace with built-in cabinetry. A light-filled sunroom provides an inviting place to enjoy the backyard and golf course setting year-round. The home has been well cared for and thoughtfully enhanced with new carpet throughout, updated interior and exterior paint, and updated plantation shutters. Outside, enjoy the beautiful stonework and patio, rebuilt pergola, fenced backyard, irrigation system, and views toward the 2nd green. The HVAC system has also been professionally serviced twice a year. Upstairs you'll find additional bedrooms and flexible living space, giving the home plenty of room to adapt to your needs. Reunion offers an impressive amenity package with golf, clubhouse, restaurant, pools, waterslide, tennis, fitness facilities, parks, playgrounds and sidewalks, along with convenient access to Braselton, Chateau Elan, Northeast Georgia Medical Center, I-85 and I-985. 5918 Deer Chase Lane brings together main-level living, meaningful updates, flexible space, and a golf course setting in a community packed with amenities.
Welcome home to this spacious 4-bed, 3-bath residence nestled in Reunion in Hoschton, GA. Inside, the home offers 2,735 square feet of finished living space, giving plenty of room for everyday living and easy entertaining. The kitchen functions as the heart of the home with ample counter space, storage, and a natural connection to the main living areas. A central family room and dining area provide a welcoming place to unwind, gather, and enjoy time together. The outdoor space includes approximately 0.27 acres, ideal for gardening, outdoor activities, or simply enjoying the seasons. Practical parking available makes everyday living easier for households with multiple vehicles. Set within Reunion in Hoschton, this home is close to schools, shopping, dining, and area attractions. With only a few days on the market, this property is a must see for buyers watching the area. At $574,900, this home is well positioned for buyers seeking value in Hoschton.
Show more
5918 Deer Chase Lane - Map & Directions
view in Google Maps
Facts & features
School District Information
High School
Middle School
Elementary School
Additional Information about
Reunion
Association
Yes
Association Fee
$1,200
Initiation Fee
$1,200
Association Fee Includes
Maintenance Grounds
Management Fee
Reserve Fund
Swimming
Tennis
Community Features
Clubhouse
Fitness Center
Golf
Pickleball Court(s)
Playground
Pool
Street Lights
Swim Team
Tennis Court(s)
Tennis Team
Neighborhood Tennis
Yes
Neighborhood Golf
Yes
Neighborhood Pool
Yes
Additional Information about
5918 Deer Chase Lane
County
Neighborhood
Year Built
2005
Appliances
Disposal
Dryer
Gas Water Heater
Ice Maker
Microwave
Oven (Wall)
Refrigerator
Washer
Architectural Style
Craftsman
Traditional
Foundation
Slab
Construction Materials
Other
Cooling
Ceiling Fan(s)
Central Air
Electric
Zoned
Dining Room Features
Separate Room
Exterior Features
Sprinkler System
Fireplace Features
Family Room
Gas Log
Gas Starter
Flooring
Carpet
Laminate
Heating
Central
Natural Gas
Zoned
Home Warranty
No
Interior Features
Bookcases
Double Vanity
High Ceilings
Master On Main Level
Separate Shower
Vaulted Ceiling(s)
Walk-In Closet(s)
Whirlpool Bath
Kitchen Features
Breakfast Area
Breakfast Room
Pantry
Solid Surface Counters
Levels
Two
Financing Available
Cash
Conventional
FHA
VA Loan
Patio and Porch Features
Patio
Porch
Selling Status
Resale
Roof
Composition
Rooms
Foyer
Great Room
Sun Room
Security Features
Security System
Smoke Detector(s)
Sewer Type
Public Sewer
Total Finished Area
2,735
Total Fire Places
1
Utilities
Cable Available
Electricity Available
Natural Gas Available
Sewer Available
Sewer Connected
Underground Utilities
Water Available
Water Source
Public
On Golf Course
Yes
Master on the Main
Yes
Land Information
Lot Size
Less than .5 Acres
Lot Size Estimated
0.27
Fencing
Back Yard
Garages and Parking Information
Parking Features
Garage
Garage Door Opener
Tax Information
Taxes
$1,598
Tax Year
2025
Tax ID Number
15041C000171
Show more
listed by real estate agent the rains team and pend realty, llc