Back

112 Upper Scenic Drive

Dillard, GA 30537

The Rains Team
call for more info
404-620-4571
Ask a Question
Send to a Friend
Schedule a Showing
Request More Info
Smart Mortgage Options
Dalton Carter
Lender
Lic. 1566538
Office:
Direct: 678-425-4140
AP Mortgage
340 Jesse Jewell Parkway
Suite 500A
Gainesville, GA 30501
Apply for a Loan
For Sale
MLS Number 10880742
4 Bedrooms
3 Bathrooms
1 Half Baths
3,500 Square Feet *estimated
Summary of 112 Upper Scenic Drive
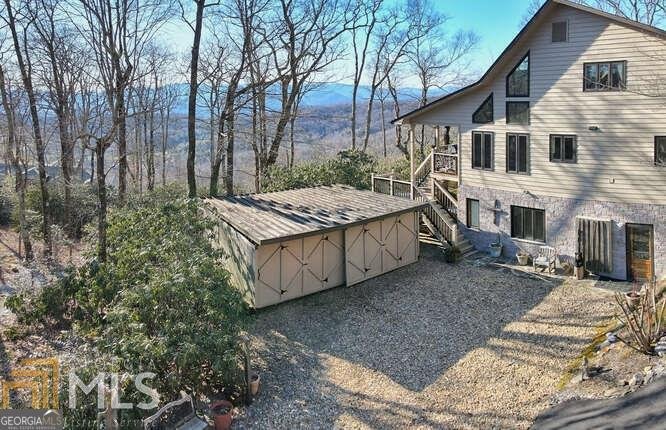
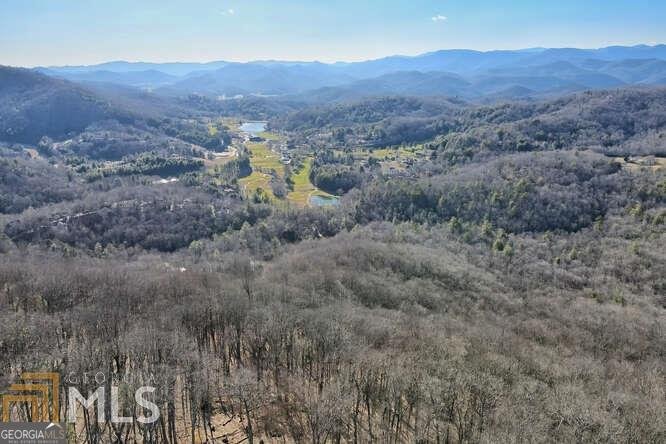
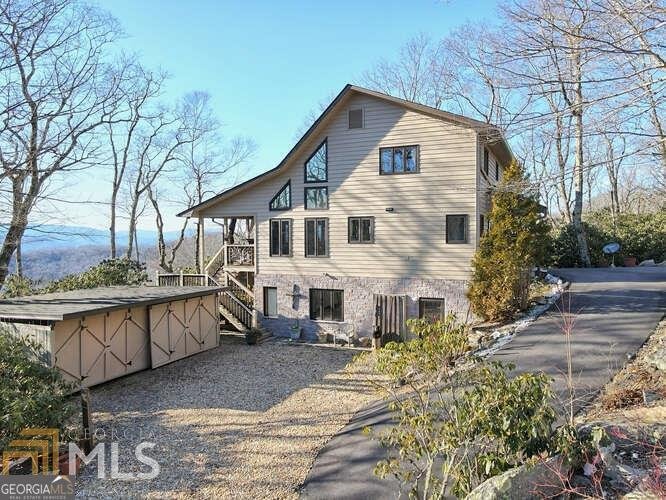
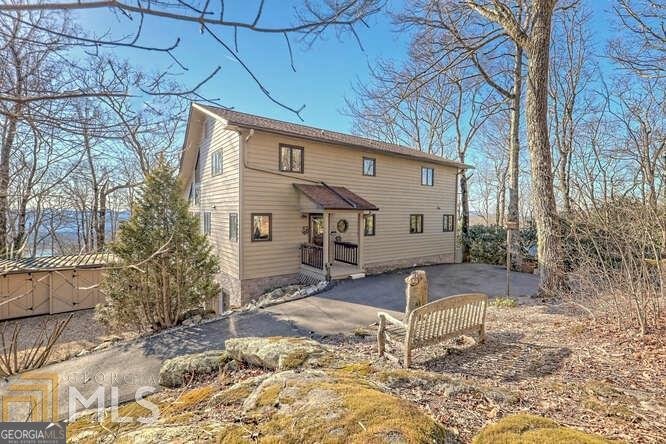
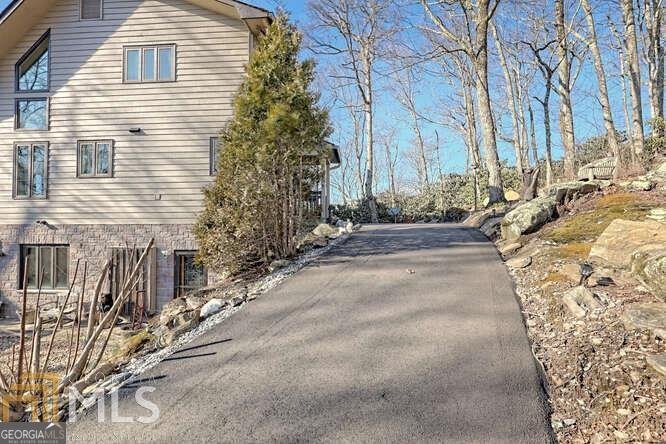
Long-range mountain views and views of Sky Valley Golf Course from this spectacular home located just past SV Golf Club in Dillard, GA. Views from three sides of the home, including Rabun Bald out the kitchen window. 4 bedrooms, 3 full Bathrooms, and 1 half bath on 5.18 acres of land with amazing views and several natural spring heads. Come sit at the fire pit atop the large flat boulder in front or enjoy the open-concept living, dining, and kitchen in a spacious setting for all your entertaining needs. Natural wood ceilings, quality kitchen cabinets, solid granite countertops, and upgraded appliances throughout. The master bedroom features his and her closets, a walk-in tile shower, a jetted and heated soaker tub, and his and hers brushed nickel vanity. The downstairs features an in-law suite or proven Airbnb studio apartment with inside and outside access, already zoned Vacation Cottage. The property includes five acres of land, with over 4 acres unrestricted; one tract is in Heather Stone Subdivision and has some fees, plus there is a small road fee for Ford Mtn community. Don't miss this rare opportunity to own your mountain dream retreat, built by local contractor Claude Rickman. Just a short drive from Highlands, NC. Several wineries and hiking trails are within minutes. New photos are coming Friday.
Welcome to this 4-bedroom, 3-bath home in Dillard, set outside of a formal subdivision with no mandatory HOA. With 3,500 square feet of finished living space, this floor plan offers generous gathering spaces as well as comfortable private retreats. A bright, open kitchen offers generous workspace, storage, and a direct view into the main gathering spaces. The main living areas are filled with natural light and provide an easy flow for hosting friends or enjoying quiet evenings at home. The outdoor space includes approximately 5.18 acres, ideal for gardening, outdoor activities, or simply enjoying the seasons. The property includes parking available for multiple vehicles, offering convenience for residents and guests. Set outside of a formal subdivision, this address in Dillard offers a more independent feel with no mandatory HOA. With only a few days on the market, this property is a must see for buyers watching the area. At $1,400,000, this home is well positioned for buyers seeking value in Dillard.
▾ Show more
112 Upper Scenic Drive - Map & Directions
view in Google Maps
Facts & features
School District Information
High School
Middle School
Elementary School
Additional Information about
None
Association
No
Additional Information about
112 Upper Scenic Drive
County
Neighborhood
Year Built
1988
Appliances
Electric Water Heater
Washer
Dishwasher
Microwave
Oven/Range (Combo)
Refrigerator
Stainless Steel Appliance(s)
Architectural Style
Contemporary
Country/Rustic
Basement
Bath Finished
Concrete
Daylight
Interior Entry
Exterior Entry
Finished
Partial
Construction Materials
Stone
Wood Siding
Cooling
Electric
Ceiling Fan(s)
Central Air
Heat Pump
Dining Room Features
Dining Rm/Living Rm Combo
Fireplace Features
Basement
Factory Built
Family Room
Masonry
Metal
Other
Flooring
Carpet
Hardwood
Heating
Electric
Central
Forced Air
Home Warranty
No
Interior Features
Soaking Tub
Separate Shower
Walk-In Closet(s)
Master On Main Level
Kitchen Features
Breakfast Bar
Pantry
Solid Surface Counters
Laundry Features
In Hall,In Mud Room
Levels
Three Or More
Financing Available
Cash
Conventional
Other Equipment
Satellite Dish
Other Structures
Workshop
Selling Status
Resale
Roof
Composition
Rooms
Bonus Room
Den
Laundry
Security Features
Carbon Monoxide Detector(s)
Smoke Detector(s)
Sewer Type
Septic Tank
Total Finished Area
3,500
Total Fire Places
1
Utilities
Underground Utilities
Water Source
Well
Window Features
Skylight(s)
Finished Basement
Yes
Master on the Main
Yes
Land Information
Lot Size
More than 5 Acres
Lot Features
Private
Sloped
Lot Size Estimated
5.18
View
Mountain(s)
Garages and Parking Information
Parking Total
4
Parking Features
Carport
Guest
Tax Information
Taxes
$2,444
Tax Year
25
Tax ID Number
058B 211
▾ Show more
listed by real estate agent and poss realty