Back

105 Holbrook Drive

Lagrange, GA 30240

The Rains Team
call for more info
404-620-4571
Ask a Question
Send to a Friend
Schedule a Showing
Request More Info
Smart Mortgage Options
Dalton Carter
Lender
Lic. 1566538
Office:
Direct: 678-425-4140
AP Mortgage
340 Jesse Jewell Parkway
Suite 500A
Gainesville, GA 30501
Apply for a Loan
For Sale
MLS Number 10881070
5 Bedrooms
4 Bathrooms
1 Half Baths
6,316 Square Feet *estimated
Summary of 105 Holbrook Drive
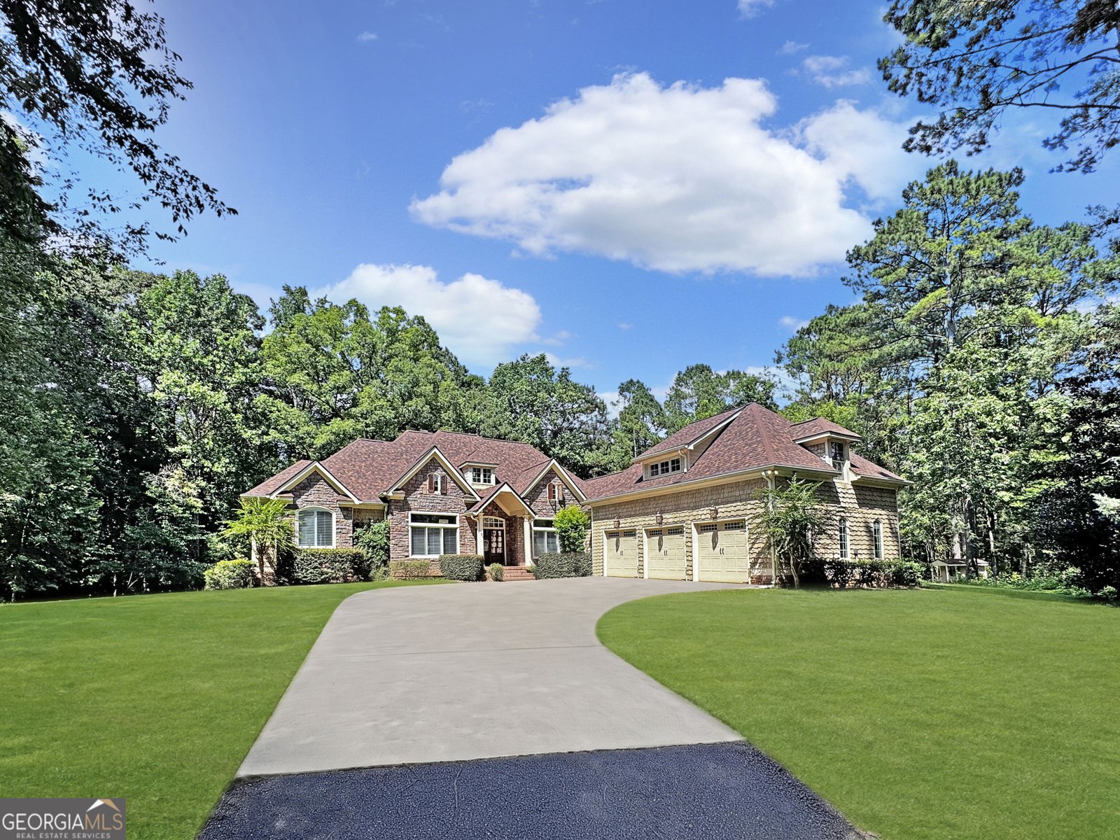
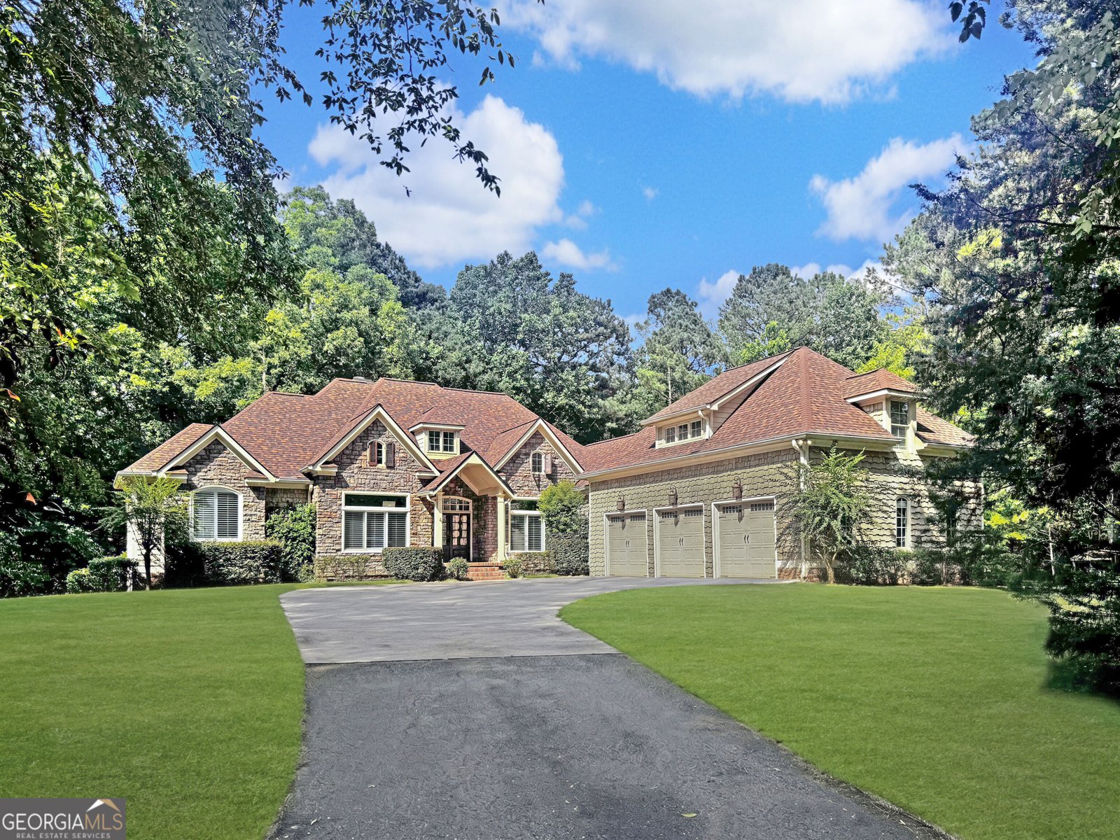
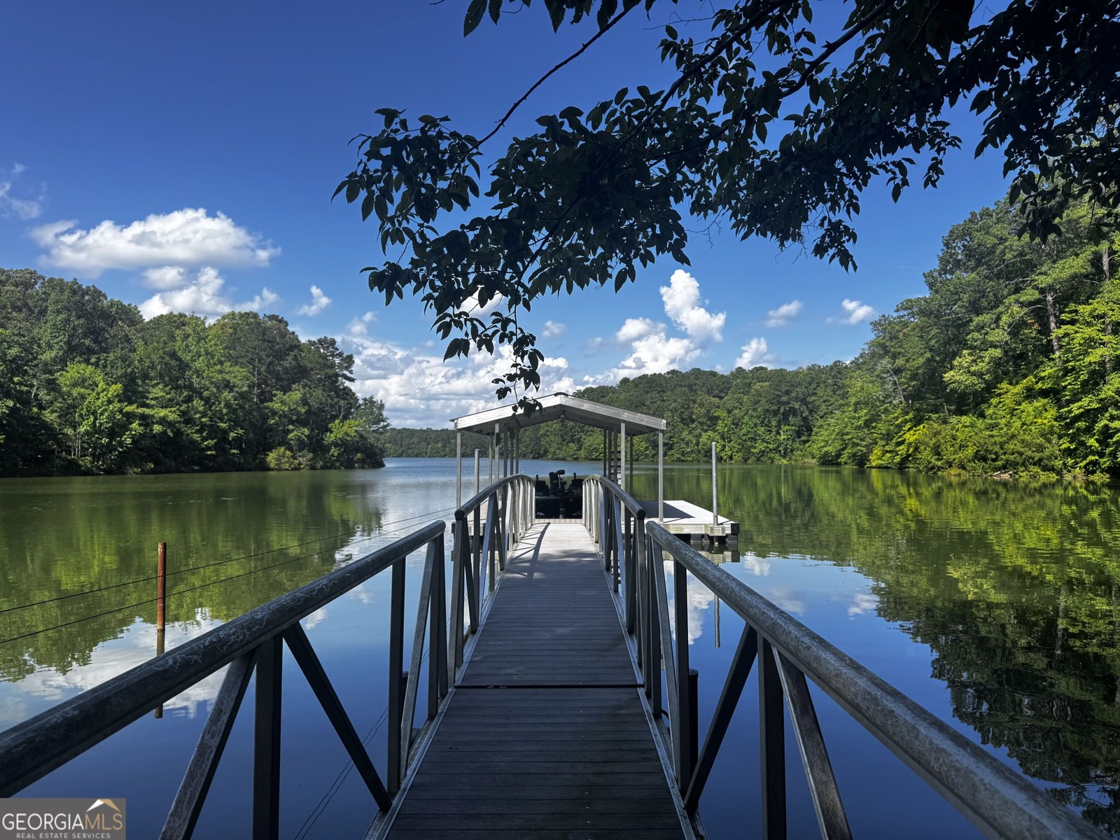
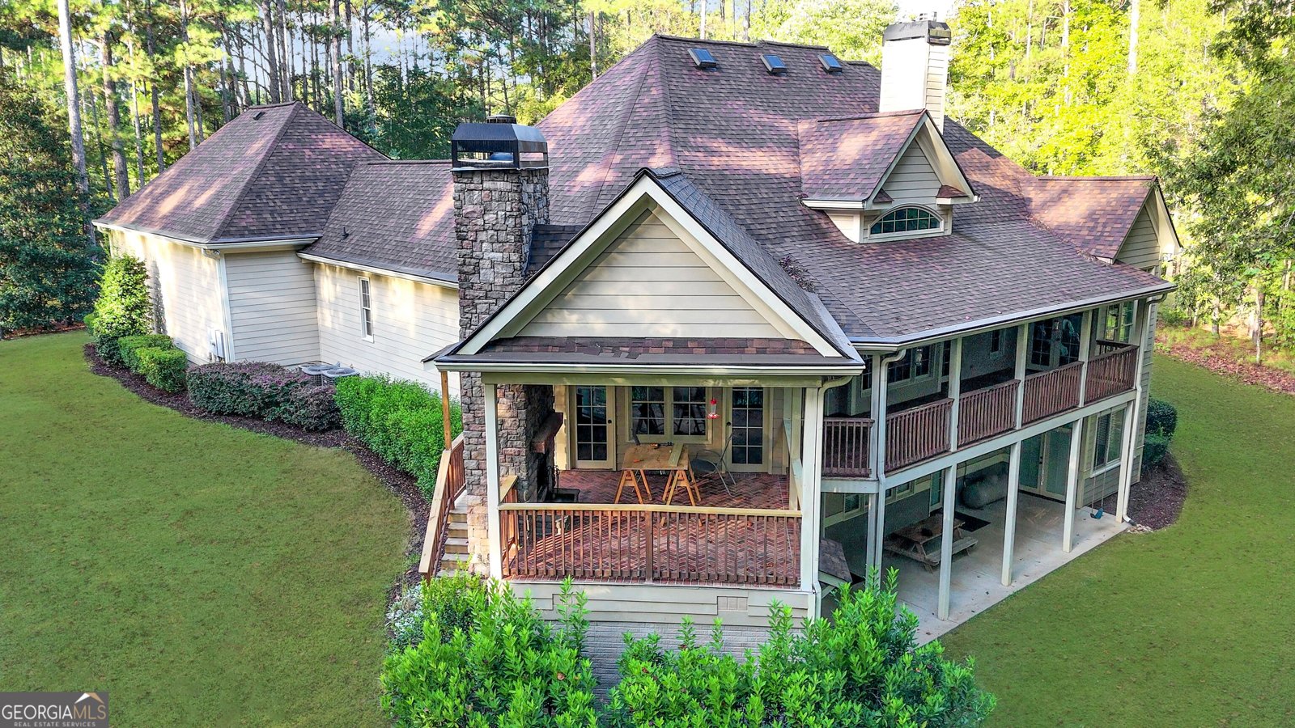
Discover the beauty of lakefront living on West Point Lake with this impressive three-story home 4 sided brick home situated on 22.97 acres of partially wooded land. Offering 5 bedrooms, 4.5 bathrooms plus bonus room and finished basement, this spacious property combines scenic lake views, versatile living spaces, and exceptional opportunities for entertaining. The open floor plan features hardwood floors throughout home, vaulted ceilings, a welcoming living room with fireplace, and a separate dining area. The well-appointed kitchen includes stainless steel appliances, double built-in ovens, a built-in microwave, a cooktop set into a large center island, a generous walk-in pantry and wet bar with wine cooler. An adjoining breakfast area provides a comfortable space for everyday dining, while a dedicated office offers a convenient work-from-home option. Three fireplaces throughout the home add warmth and character, creating inviting spaces to gather with family and friends. The primary suite on main level features two spacious walk-in closets, a whirlpool tub, double vanity, and a separate tile shower. Walk-out basement has 3 bedrooms and 2 full bathrooms featuring tile floors and tub/shower combinations, and family room with fireplace. Outdoor living is equally appealing, with an oversized deck overlooking the lake, a separate covered outdoor dining deck designed for entertaining with its own fireplace, and a covered floating dock providing access to the water. A workshop with 12-foot roll-up doors offers ample room for projects, equipment, or hobbies, while a separate storage building provides additional space for your belongings. With its combination of acreage, year-round lake views with short trail, generous living space, and desirable waterfront amenities, this property offers a unique opportunity to enjoy a private retreat with room to relax, entertain, and make the most of life on West Point Lake.
Welcome home to this spacious 5-bed, 4-bath residence nestled in Holbrook Pointe in Lagrange, GA. With 6,316 square feet of finished living space, this floor plan offers generous gathering spaces as well as comfortable private retreats. The kitchen was planned for both everyday meals and special occasions, with plenty of room to cook, serve, and connect. The main living areas are filled with natural light and provide an easy flow for hosting friends or enjoying quiet evenings at home. The outdoor space includes approximately 22.97 acres, ideal for gardening, outdoor activities, or simply enjoying the seasons. With parking available for multiple vehicles, the home provides flexible options for families and visitors. Set within Holbrook Pointe in Lagrange, this home is close to schools, shopping, dining, and area attractions. Just listed within the last few days, this home is already drawing attention. Currently offered at $1,500,000, this home delivers a strong combination of space, condition, and location.
▾ Show more
105 Holbrook Drive - Map & Directions
view in Google Maps
Facts & features
School District Information
High School
Middle School
Elementary School
Additional Information about
Holbrook Pointe
Association
Yes
Association Fee
$300
Initiation Fee
$600
Association Fee Includes
Other
Additional Information about
105 Holbrook Drive
County
Neighborhood
Year Built
2007
Architectural Style
Brick 4 Side
Basement
Bath Finished
Exterior Entry
Interior Entry
Partially Finished
Construction Materials
Brick
Cooling
Ceiling Fan(s)
Central Air
Dining Room Features
Dining Rm/Living Rm Combo
Exterior Features
Balcony,Dock
Fireplace Features
Basement
Family Room
Gas Log
Living Room
Outside
Flooring
Hardwood
Tile
Heating
Central
Home Warranty
No
Interior Features
Master On Main Level
Separate Shower
Soaking Tub
Tile Bath
Vaulted Ceiling(s)
Walk-In Closet(s)
Wet Bar
Whirlpool Bath
Kitchen Features
Breakfast Area
Kitchen Island
Solid Surface Counters
Walk-in Pantry
Levels
Three Or More
Financing Available
Cash
Conventional
FHA
USDA Loan
VA Loan
Other Structures
Covered Dock,Outbuilding,Workshop
Patio and Porch Features
Deck
Patio
Porch
Selling Status
Resale
Roof
Composition
Rooms
Bonus Room
Den
Family Room
Foyer
Laundry
Office
Sewer Type
Septic Tank
Total Finished Area
6,316
Total Fire Places
3
Utilities
Cable Available
Electricity Available
High Speed Internet
Water Available
Water Source
Well
Finished Basement
Yes
Master on the Main
Yes
Dock
Yes
Land Information
Lot Size
More than 5 Acres
Lot Features
Level
Private
Lot Size Estimated
22.97
View
Lake
Water Front Features
Corps of Engineers Control,Deep Water Access,Floating Dock,Lake,Lake Access
Lake Front
Yes
Garages and Parking Information
Parking Total
3
Parking Features
Attached
Garage
Garage Door Opener
Tax Information
Taxes
$15,801
Tax Year
2025
Tax ID Number
0892 000028D
▾ Show more
listed by real estate agent kendall butler and f.l.i. properties